Leave a Message

By providing your contact information to Cape & Coast Real Estate Group, your personal information will be processed in accordance with Cape & Coast Real Estate Group's Privacy Policy. By checking the box(es) below, you expressly consent to receive marketing or promotional real estate communication from Cape & Coast Real Estate Group in the manner selected by you. For SMS text messages, message frequency varies. Message and data rates may apply. Consent is not a condition of purchase of any goods or services. You may opt out of receiving further communications from Cape & Coast Real Estate Group at any time. To opt out of receiving SMS text messages, reply STOP to unsubscribe. SMS text messaging is subject to our Terms of Use.

Thank you for your message. We will be in touch with you shortly.

76 Gillis RD
76 Gillis RD
76 Gillis RD
76 Gillis RD
76 Gillis RD
76 Gillis RD
76 Gillis RD
76 Gillis RD
76 Gillis RD
76 Gillis RD
76 Gillis RD
76 Gillis RD
76 Gillis RD
76 Gillis RD
76 Gillis RD
76 Gillis RD
76 Gillis RD
76 Gillis RD
76 Gillis RD
76 Gillis RD
76 Gillis RD
76 Gillis RD
76 Gillis RD
76 Gillis RD
76 Gillis RD
76 Gillis RD
76 Gillis RD
SEE ALL PHOTOS
76 Gillis RD
76 Gillis RD
76 Gillis RD
76 Gillis RD
76 Gillis RD
76 Gillis RD
76 Gillis RD
76 Gillis RD
76 Gillis RD
76 Gillis RD
76 Gillis RD
76 Gillis RD
76 Gillis RD
76 Gillis RD
76 Gillis RD
76 Gillis RD
76 Gillis RD
76 Gillis RD
76 Gillis RD
76 Gillis RD
76 Gillis RD
76 Gillis RD
76 Gillis RD
76 Gillis RD
76 Gillis RD
76 Gillis RD
76 Gillis RD
Sold

76 Gillis RD

76 Gillis RD, Portsmouth, VA 23702

$218,000
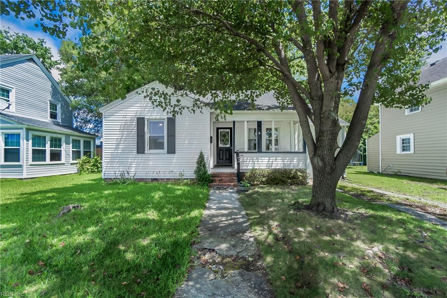
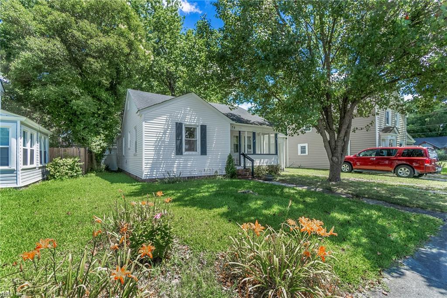
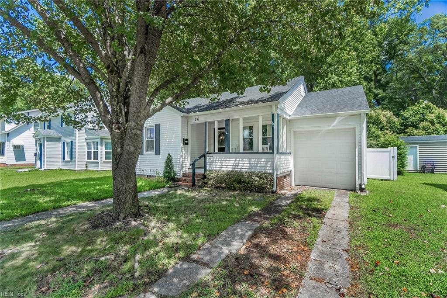
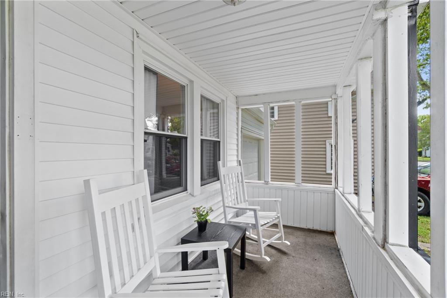
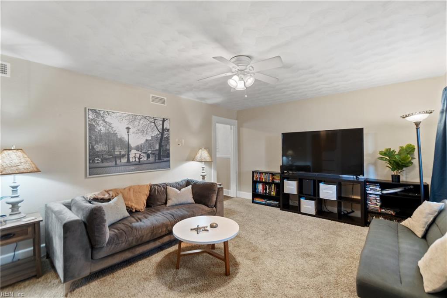
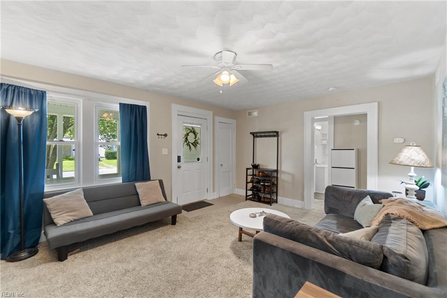
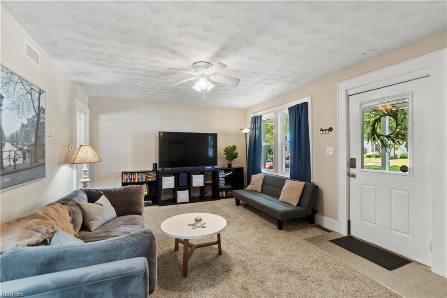
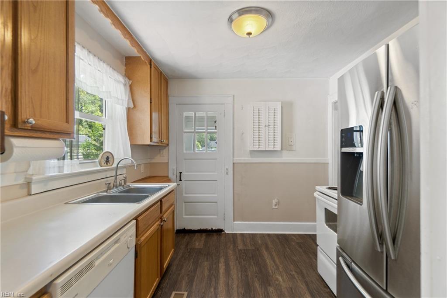
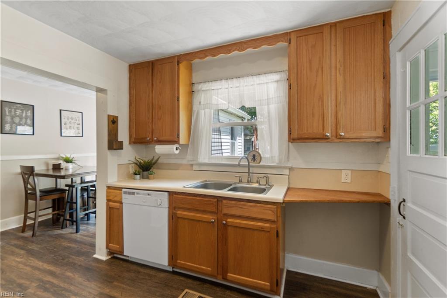
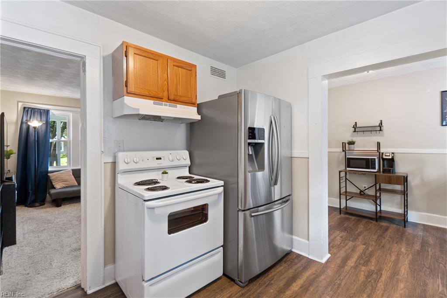
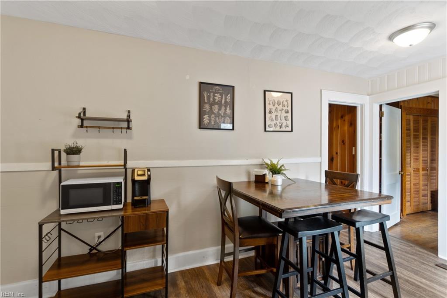
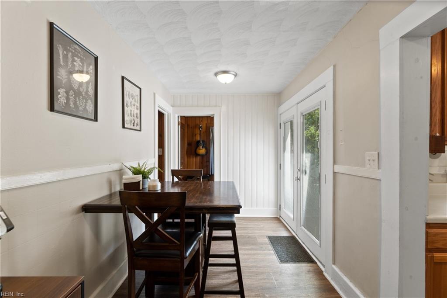
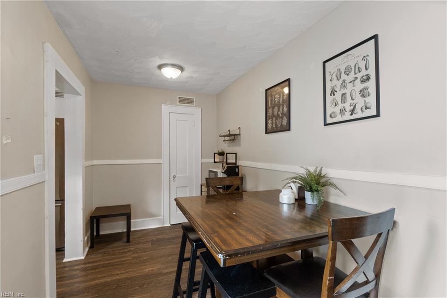
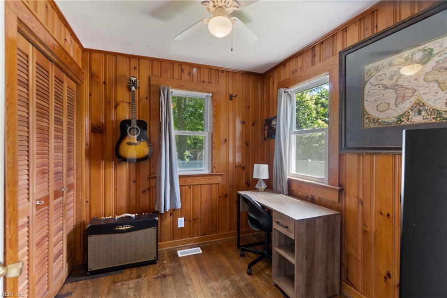
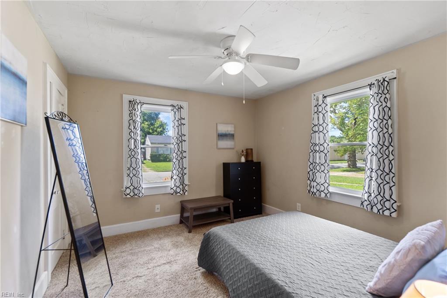
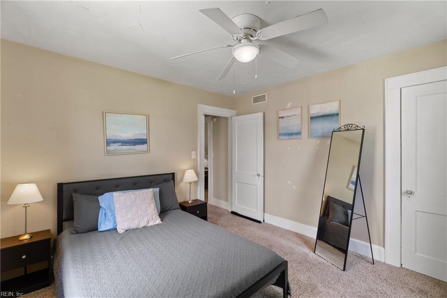
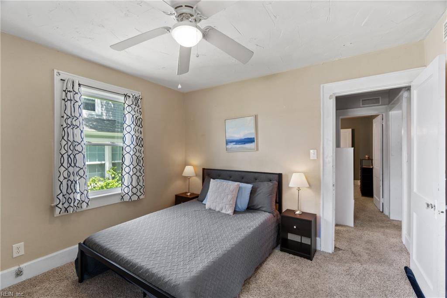
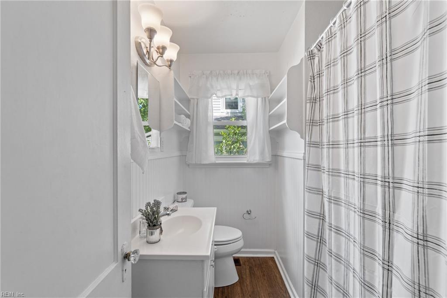
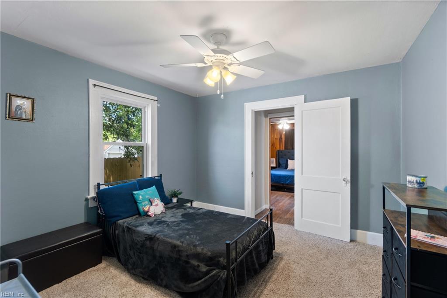
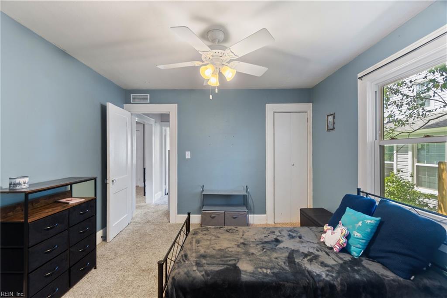
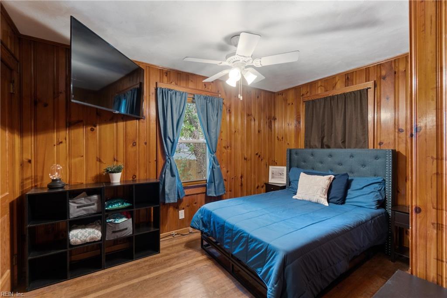
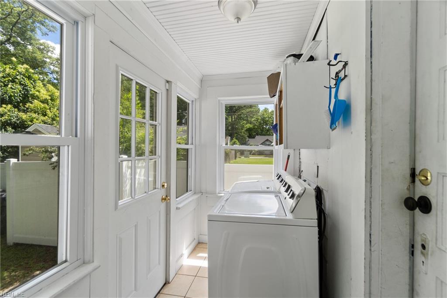
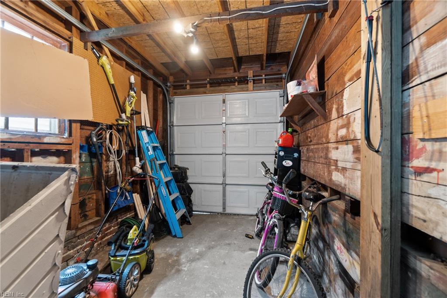
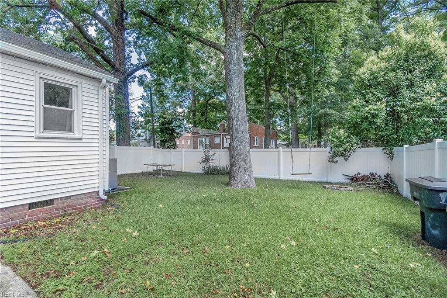
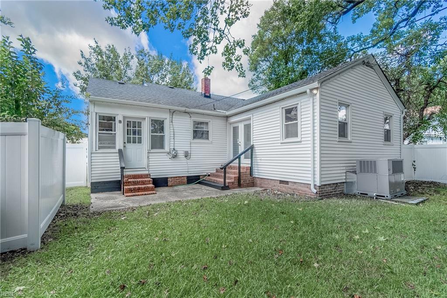
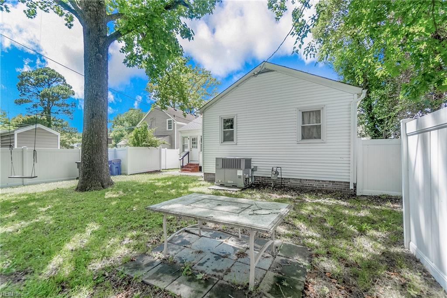
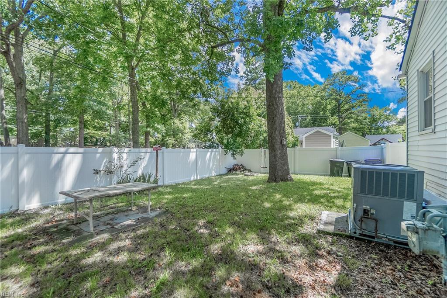
Welcome to 76 Gillis Road, a charming four-bedroom bungalow nestled in the heart of Craddock. This cozy home offers a perfect blend of comfort and convenience- with close proximity to the new Jordan Bridge. You're welcomed by the covered front porch, ideal for enjoying morning coffee or relaxing evenings. Enter inside to discover the living area that is perfect for gatherings with family and friends. The kitchen is on the smaller side, but it is adjacent to a spacious dining area where you could install additional cabinetry if desired. There is so much more to see- don't miss out on your chance to own this adorable and affordable home! New Vapor Barrier, Automatic Crawl Vents, Termite Treatment, and Gutters installed 2024, Water Heater 2020, Architectural Roof 2015, Exterior doors/windows 2017, HVAC 2015, Duct Work 2017, White Vinyl Privacy Fence 2017. It is ready for you! Please note, there is no primary suite.

4
beds

1
bath

1,151 Sq.Ft. LIVING AREA

Margo Savage-Morrison

Margo Savage-Morrison

Features & Amenities

Interior

  • total bedrooms4
  • Total bathroom1
  • full bathroom1
  • Flooring Carpet, Ceramic Tile, Wood
  • APPLIANCES Dishwasher, Dryer, Electric Range, Refrigerator, Washer, Gas Water Heater

Area & Lot

  • Status Sold
  • Date Sold August 15, 2024
  • Living Area1,151 Sq.Ft.
  • Total Area1,151 Sq.Ft.
  • MLS® ID10541678
  • TypeResidential
  • YEAR BUILT1945
  • Architecture StylesBungalow, Cottage
  • Elementary SchoolCradock Elementary
  • Middle SchoolCradock Middle
  • High SchoolManor High

Exterior

  • STORIES1
  • Garage Space1.0
  • water SourcePublic
  • roofAsphalt
  • parkingAttached
  • HEAT TYPEHeat Pump, Forced Air, Natural Gas
  • AIR CONDITIONINGCeiling Fan(s)
  • sewerPublic Sewer

Financial

  • Sales Price$218,000
  • Real Estate Tax $2,192/yr
  • Zoning HR

Work With Us

Every step of the way, we are guided by the values that brought us together, ensuring every journey is marked by care, respect, and a little bit of heart.

Follow Me on Instagram