Leave a Message

By providing your contact information to Cape & Coast Real Estate Group, your personal information will be processed in accordance with Cape & Coast Real Estate Group's Privacy Policy. By checking the box(es) below, you expressly consent to receive marketing or promotional real estate communication from Cape & Coast Real Estate Group in the manner selected by you. For SMS text messages, message frequency varies. Message and data rates may apply. Consent is not a condition of purchase of any goods or services. You may opt out of receiving further communications from Cape & Coast Real Estate Group at any time. To opt out of receiving SMS text messages, reply STOP to unsubscribe. SMS text messaging is subject to our Terms of Use.

Thank you for your message. We will be in touch with you shortly.

7563 South Shore DR
Sold

7563 South Shore DR

7563 South Shore DR, Gloucester, VA 23061

$670,000
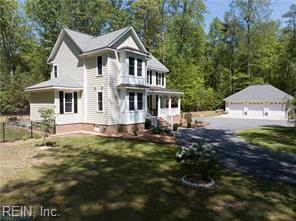
Sought-after River Watch subdivision, stunning custom-built home offers 3.83 beautifully wooded acres. Built in 2011 offering approximately 3,030 square feet of living space, 4-bedroom, 3.5-bath. Paved driveway and impressive 3-bay heated & cooled det. garage with storage above. Custom kitchen, featuring Thermador appliances, including 6' column refrigerator & separate 6' column freezer, 6 burner stove w/griddle, with 2 ovens, custom cabinetry, granite countertops. Beautiful granite fireplace, sunroom offers tile flooring and abundant natural light. 1st floor primary BR offers a large walk-in closet and 2 additional closets, large luxury primary BA w/large garden soaking tub, tile shower, and his & her vanities. Large walk-in closets, a walk-in attic, a tankless water heater w/ continual circulation pump, two-zone heating and air, generator hook up, and a fully fenced backyard. Community amenities, including a swimming pool, dock, boat ramp, and a private beach on the Piankatank River.

4
beds

3
baths

3,030 Sq.Ft. LIVING AREA

3.83 Acres lot

Leah Walker

Leah Walker

Features & Amenities

Interior

  • total bedrooms4
  • Total bathrooms3
  • full bathrooms3
  • half bathroom1
  • Flooring Wood
  • APPLIANCES Dishwasher, Dryer, Refrigerator, Gas Range, Microwave, Washer, Disposal, Gas Water Heater
  • other interior Features Walk-In Closet(s), Pantry

Area & Lot

  • Status Sold
  • Date Sold July 13, 2026
  • Living Area3,030 Sq.Ft.
  • Total Area3,030 Sq.Ft.
  • Lot Area3.83 Acres
  • MLS® ID10631941
  • TypeResidential
  • YEAR BUILT2011
  • NeighborhoodGloucester
  • Architecture StylesColonial
  • Elementary SchoolPetsworth Elementary
  • Middle SchoolPeasley Middle
  • High SchoolGloucester

Exterior

  • STORIES2
  • Garage Space3.0
  • water SourceWell
  • PoolIn Ground
  • roofAsphalt
  • HEAT TYPEElectric, Heat Pump, Zoned
  • AIR CONDITIONINGZoned, Ceiling Fan(s)
  • sewerSeptic Tank
  • HOA AmenitiesClubhouse, Pool
  • other exterior FeaturesDock

Financial

  • Sales Price$670,000
  • Real Estate Tax $2,855/yr
  • HOA $108/mo
  • Zoning RESI

Gloucester

Featuring peaceful waterfronts and a close-knit community with a rich maritime tradition.

Explore

Work With Us

Every step of the way, we are guided by the values that brought us together, ensuring every journey is marked by care, respect, and a little bit of heart.

Follow Me on Instagram