Leave a Message

By providing your contact information to Cape & Coast Real Estate Group, your personal information will be processed in accordance with Cape & Coast Real Estate Group's Privacy Policy. By checking the box(es) below, you expressly consent to receive marketing or promotional real estate communication from Cape & Coast Real Estate Group in the manner selected by you. For SMS text messages, message frequency varies. Message and data rates may apply. Consent is not a condition of purchase of any goods or services. You may opt out of receiving further communications from Cape & Coast Real Estate Group at any time. To opt out of receiving SMS text messages, reply STOP to unsubscribe. SMS text messaging is subject to our Terms of Use.

Thank you for your message. We will be in touch with you shortly.

6301 Kilbourne WAY
6301 Kilbourne WAY
6301 Kilbourne WAY
6301 Kilbourne WAY
6301 Kilbourne WAY
6301 Kilbourne WAY
6301 Kilbourne WAY
6301 Kilbourne WAY
6301 Kilbourne WAY
6301 Kilbourne WAY
6301 Kilbourne WAY
6301 Kilbourne WAY
6301 Kilbourne WAY
6301 Kilbourne WAY
6301 Kilbourne WAY
6301 Kilbourne WAY
6301 Kilbourne WAY
6301 Kilbourne WAY
6301 Kilbourne WAY
6301 Kilbourne WAY
6301 Kilbourne WAY
6301 Kilbourne WAY
6301 Kilbourne WAY
6301 Kilbourne WAY
6301 Kilbourne WAY
6301 Kilbourne WAY
6301 Kilbourne WAY
6301 Kilbourne WAY
6301 Kilbourne WAY
6301 Kilbourne WAY
6301 Kilbourne WAY
6301 Kilbourne WAY
6301 Kilbourne WAY
6301 Kilbourne WAY
6301 Kilbourne WAY
6301 Kilbourne WAY
6301 Kilbourne WAY
6301 Kilbourne WAY
6301 Kilbourne WAY
6301 Kilbourne WAY
6301 Kilbourne WAY
6301 Kilbourne WAY
6301 Kilbourne WAY
6301 Kilbourne WAY
6301 Kilbourne WAY
SEE ALL PHOTOS
6301 Kilbourne WAY
6301 Kilbourne WAY
6301 Kilbourne WAY
6301 Kilbourne WAY
6301 Kilbourne WAY
6301 Kilbourne WAY
6301 Kilbourne WAY
6301 Kilbourne WAY
6301 Kilbourne WAY
6301 Kilbourne WAY
6301 Kilbourne WAY
6301 Kilbourne WAY
6301 Kilbourne WAY
6301 Kilbourne WAY
6301 Kilbourne WAY
6301 Kilbourne WAY
6301 Kilbourne WAY
6301 Kilbourne WAY
6301 Kilbourne WAY
6301 Kilbourne WAY
6301 Kilbourne WAY
6301 Kilbourne WAY
6301 Kilbourne WAY
6301 Kilbourne WAY
6301 Kilbourne WAY
6301 Kilbourne WAY
6301 Kilbourne WAY
6301 Kilbourne WAY
6301 Kilbourne WAY
6301 Kilbourne WAY
6301 Kilbourne WAY
6301 Kilbourne WAY
6301 Kilbourne WAY
6301 Kilbourne WAY
6301 Kilbourne WAY
6301 Kilbourne WAY
6301 Kilbourne WAY
6301 Kilbourne WAY
6301 Kilbourne WAY
6301 Kilbourne WAY
6301 Kilbourne WAY
6301 Kilbourne WAY
6301 Kilbourne WAY
6301 Kilbourne WAY
6301 Kilbourne WAY
Sold

6301 Kilbourne WAY

6301 Kilbourne WAY, Suffolk, VA 23435

$430,000
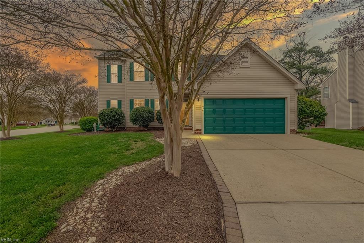
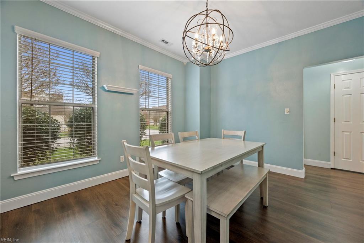
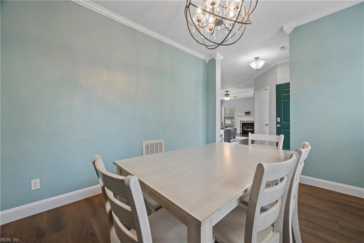
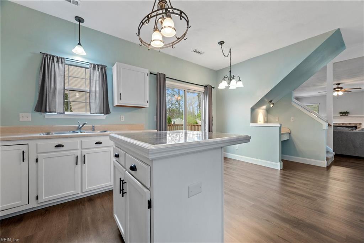
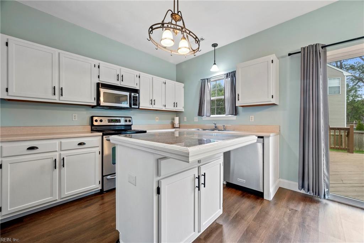
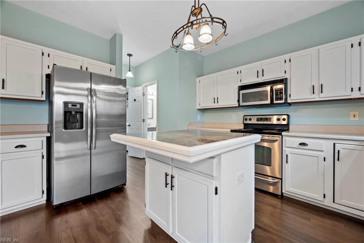
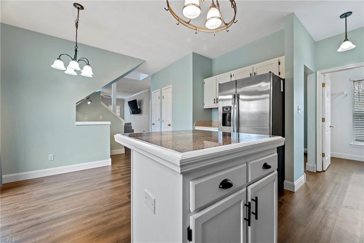
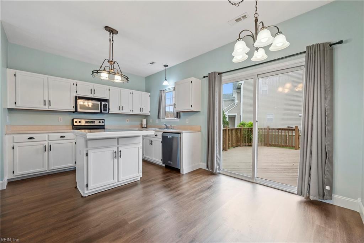
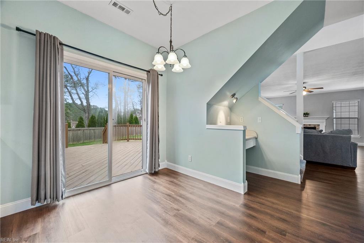
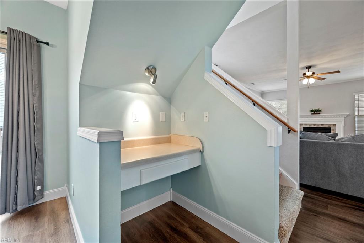
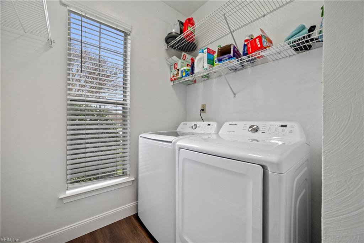
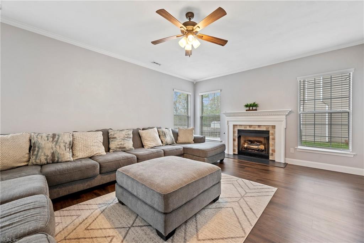
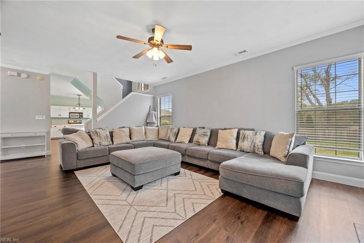
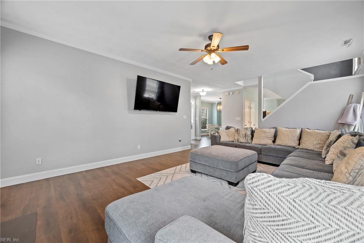
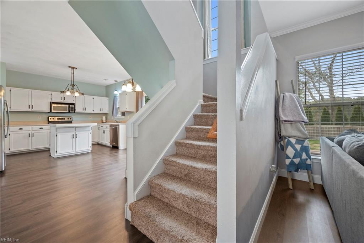
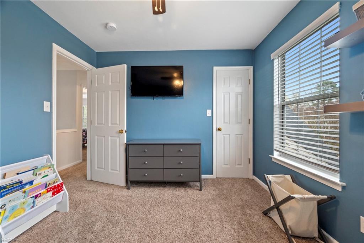
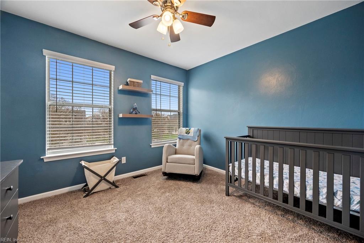
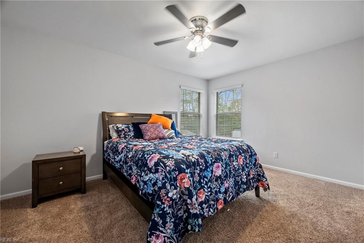
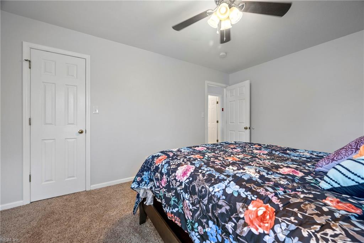
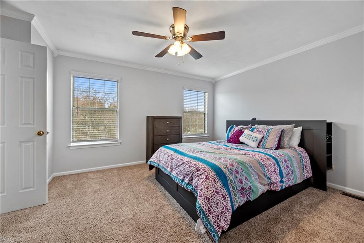
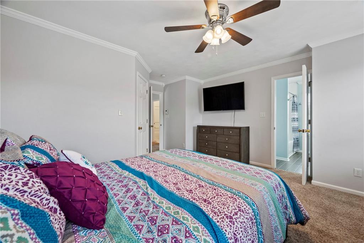
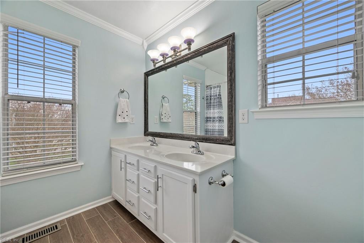
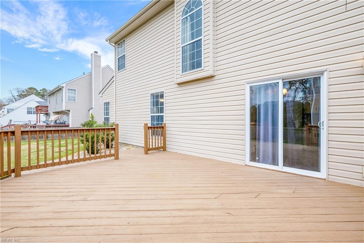
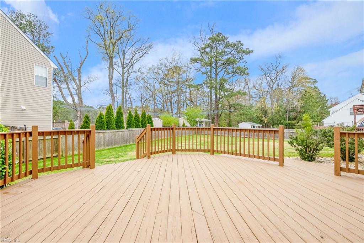
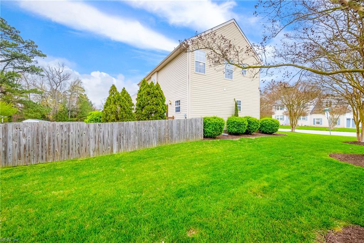
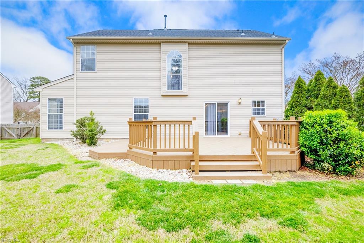
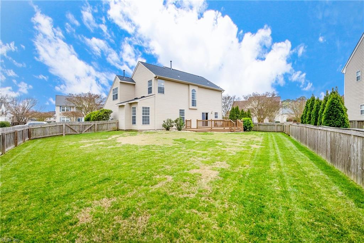
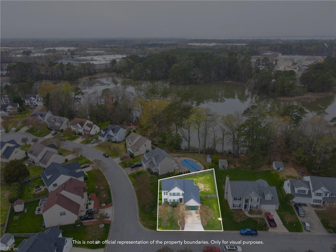
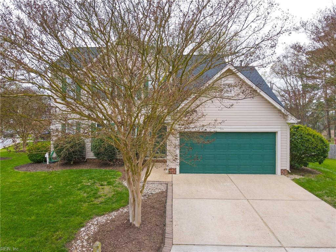
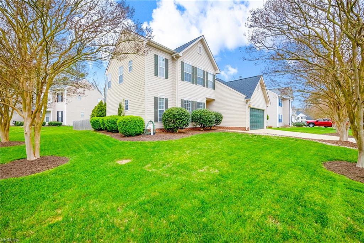
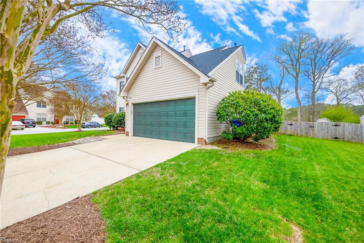
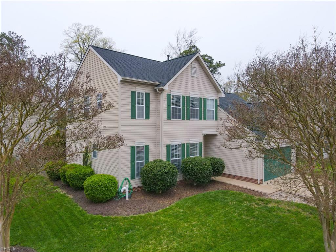
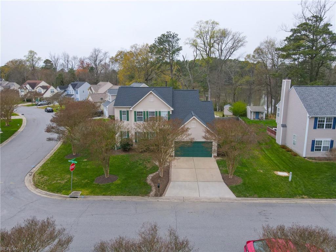
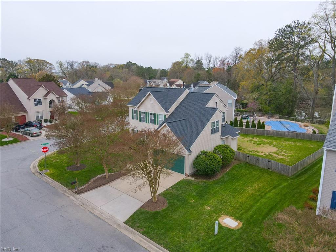
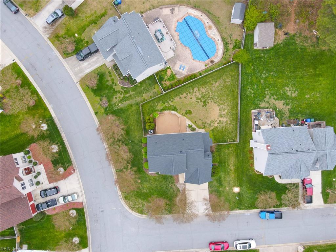
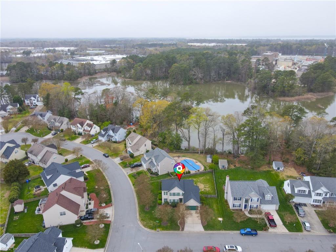
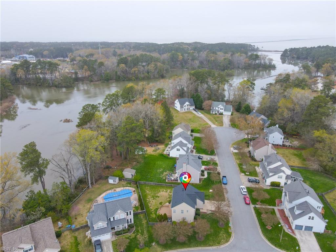
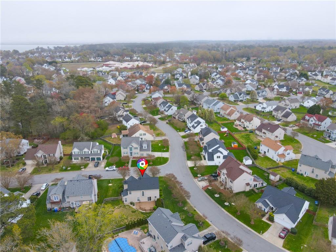
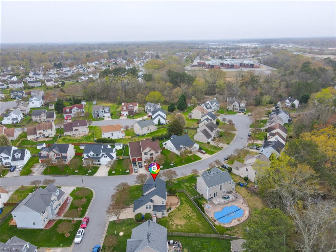
Situated in a picturesque setting, this home offers water and marsh views on a large corner lot within a quiet family neighborhood of desired Burbage Grant 4-bedroom, 2.5 bath home with open floor plan, offering a bright and beautiful space. The property features an eat-in kitchen, a spacious family room with a gas fireplace that adds warmth and charm, even from spacious dining room. Great for gatherings. Convenient downstairs laundry room and all bedrooms are generously sized. Wonderful for hosting, the back deck overlooks a fenced-in backyard, great for entertaining. With a 2-car attached garage for plenty of storage, this residence is located in a highly sought-after area near military bases and all amenities in Hampton.

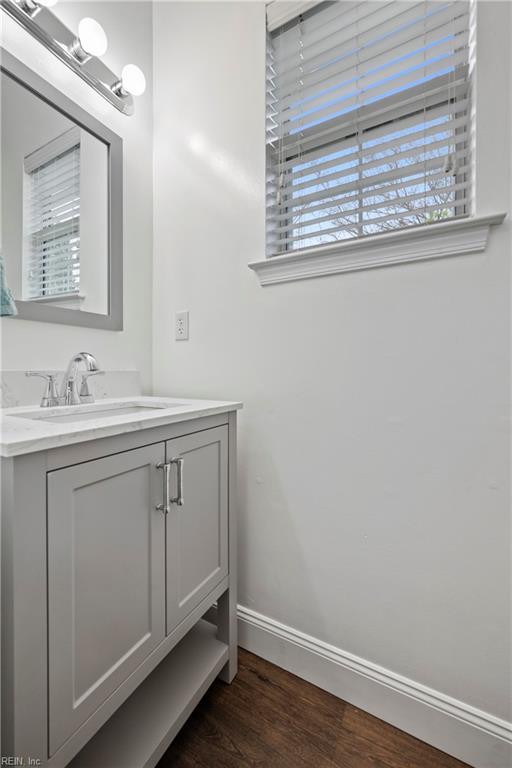
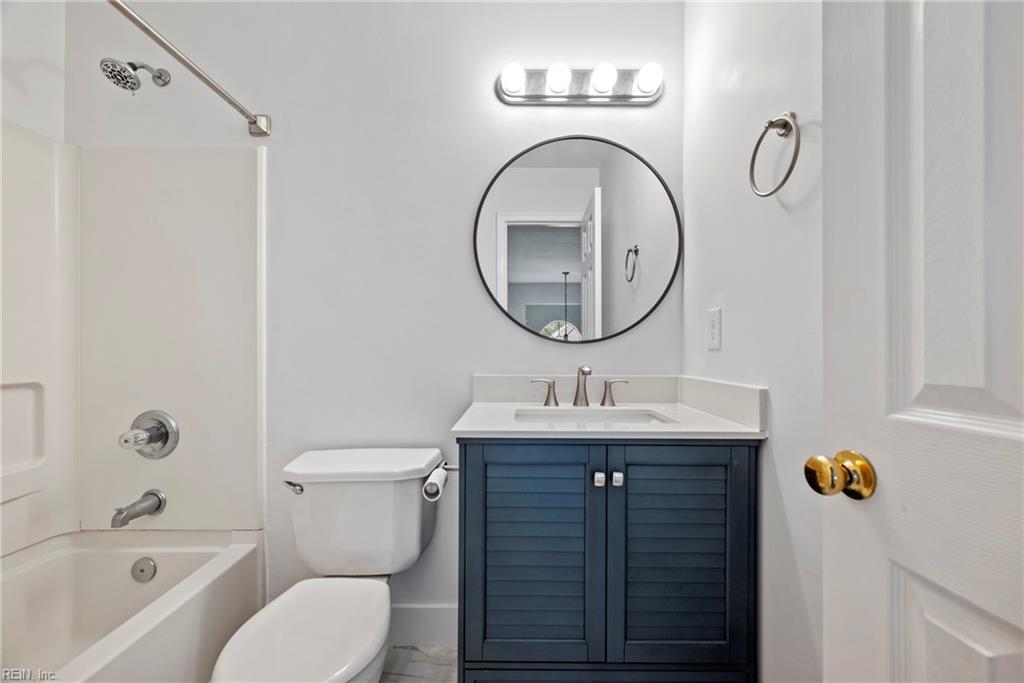
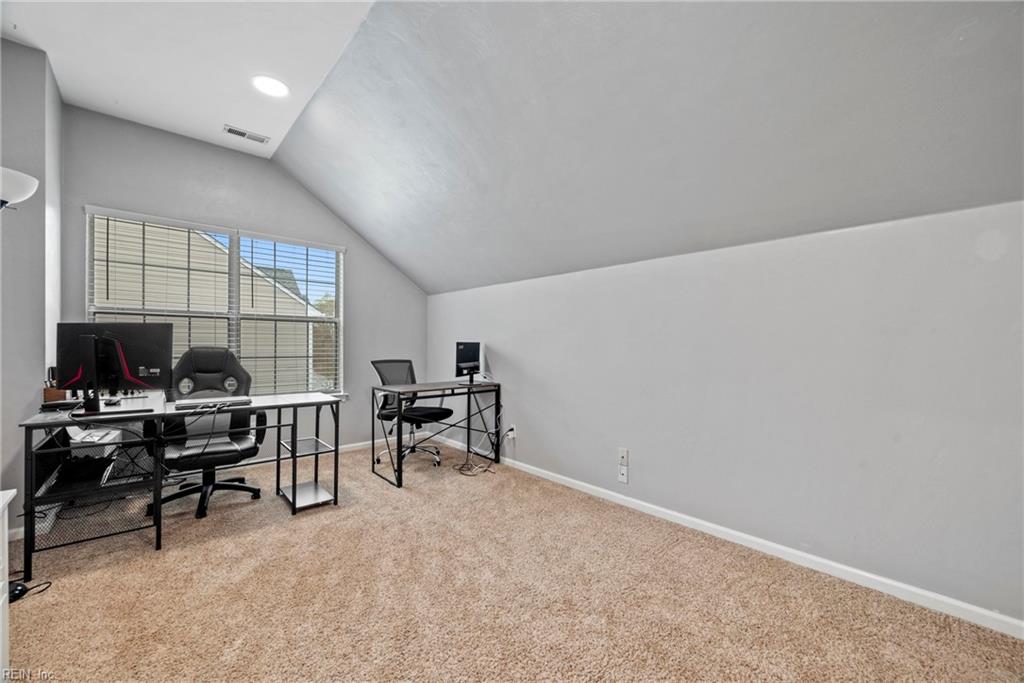
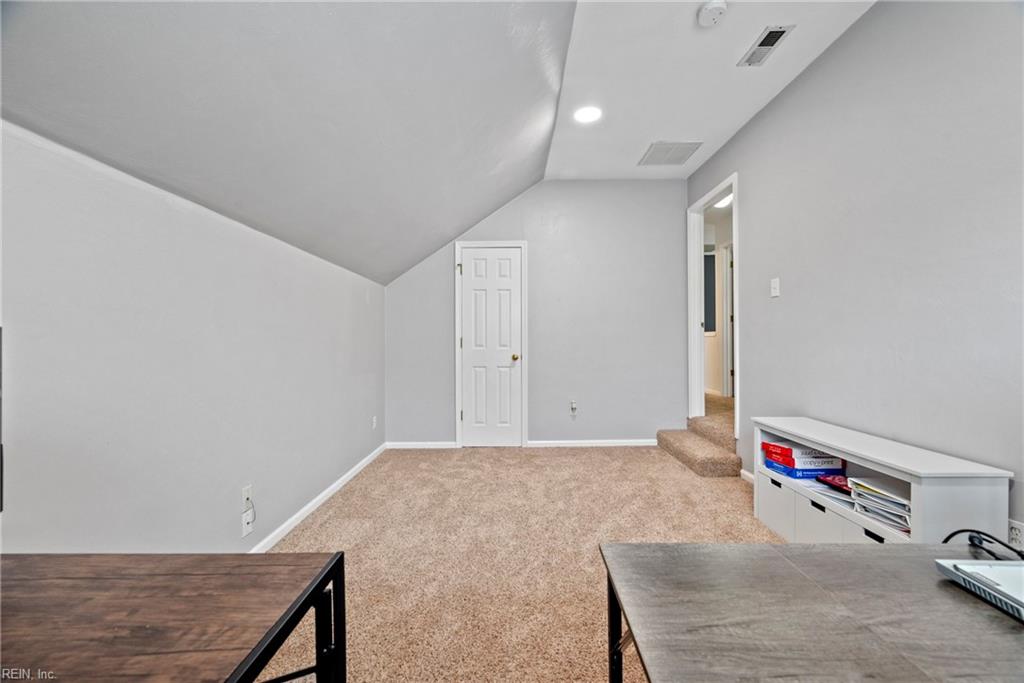
Recent upgrades enhance the appeal of this property, including a new roof installed in March 2024, new flooring throughout, and an HVAC replacement in 2018. Additionally, the home boasts a newer water heater and updated bathrooms, all freshly painted to create a modern and inviting ambiance.

The community amenities include a pool, playground, and tennis court, enhancing the quality of life for residents. Easy access to I664 adds to the convenience of the location, ensuring seamless connectivity to nearby attractions and services.

4
beds

2.5
baths

1,929 Sq.Ft. LIVING AREA

Ashley Whyles

Ashley Whyles

Features & Amenities

Interior

  • total bedrooms4
  • Total bathrooms2.5
  • full bathrooms2
  • half bathroom1
  • Flooring Carpet, Ceramic Tile, Laminate
  • APPLIANCES Dishwasher, Refrigerator, Microwave, Range, Disposal, Gas Water Heater
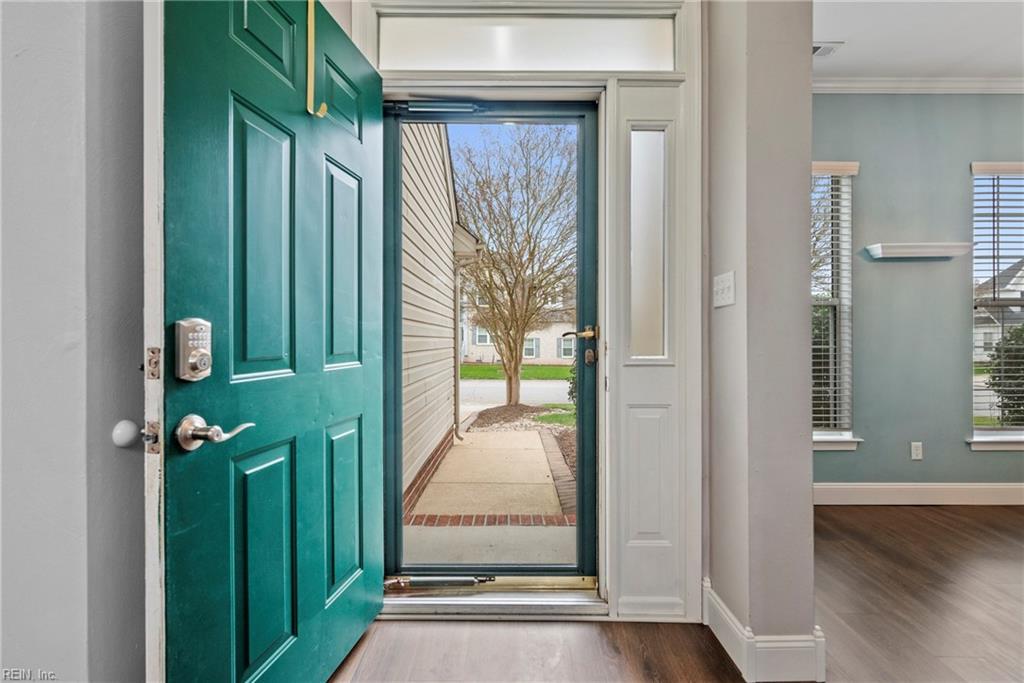
  • other interior Features Walk-In Closet(s), Entrance Foyer, Pantry

Area & Lot

  • Status Sold
  • Date Sold May 1, 2024
  • Living Area1,929 Sq.Ft.
  • Total Area1,929 Sq.Ft.
  • MLS® ID10525754
  • TypeResidential
  • YEAR BUILT1998
  • NeighborhoodSuffolk
  • Architecture StylesTransitional
  • Elementary SchoolNorthern Shores Elementary
  • Middle SchoolCol. Fred Cherry Middle
  • High SchoolNansemond River

Exterior

  • STORIES2
  • Garage Space2.0
  • water SourcePublic
  • roofAsphalt
  • lot featuresCul-De-Sac
  • parkingGarage Door Opener, Off Street, Attached
  • HEAT TYPEForced Air, Natural Gas
  • AIR CONDITIONINGCentral Air, Ceiling Fan(s)
  • sewerPublic Sewer
  • SubstructureSlab
  • HOA AmenitiesClubhouse, Pool

Financial

  • Sales Price$430,000
  • Real Estate Tax $3,974/yr
  • HOA $50/mo

Suffolk

Explore

Work With Us

Every step of the way, we are guided by the values that brought us together, ensuring every journey is marked by care, respect, and a little bit of heart.

Follow Me on Instagram