Leave a Message

By providing your contact information to Cape & Coast Real Estate Group, your personal information will be processed in accordance with Cape & Coast Real Estate Group's Privacy Policy. By checking the box(es) below, you expressly consent to receive marketing or promotional real estate communication from Cape & Coast Real Estate Group in the manner selected by you. For SMS text messages, message frequency varies. Message and data rates may apply. Consent is not a condition of purchase of any goods or services. You may opt out of receiving further communications from Cape & Coast Real Estate Group at any time. To opt out of receiving SMS text messages, reply STOP to unsubscribe. SMS text messaging is subject to our Terms of Use.

Thank you for your message. We will be in touch with you shortly.

625 Marston DR
Sold

625 Marston DR

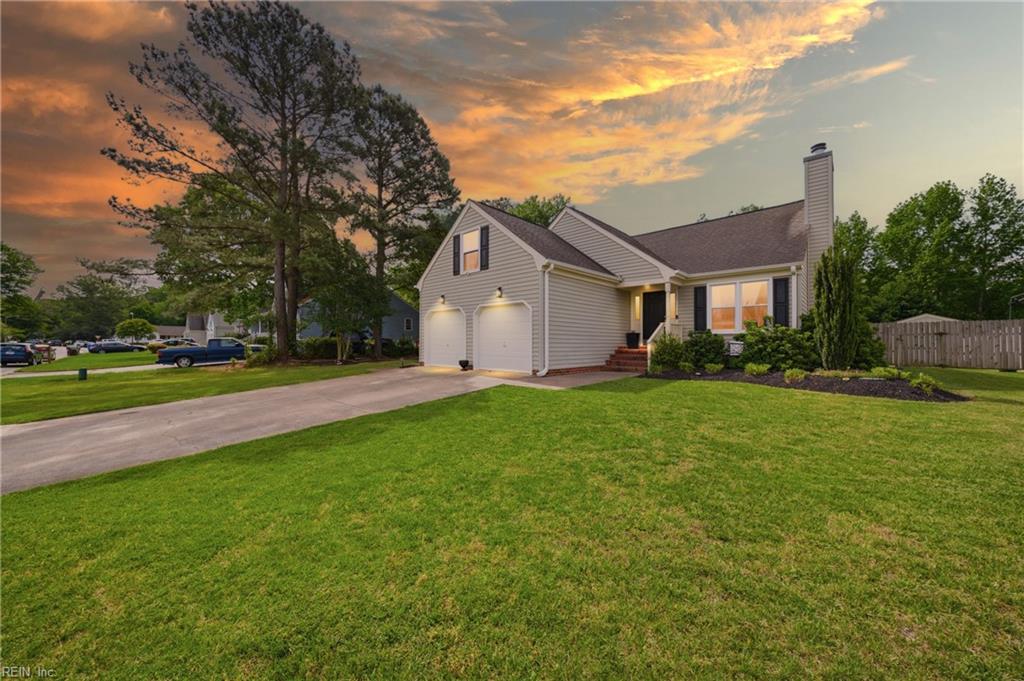
625 Marston DR, Chesapeake, VA 23322

$525,000
Get ready to enjoy summer in this backyard built for fun and relaxation. The spacious outdoor setup features a deck, covered patio, and above-ground pool--perfect for entertaining, weekend gatherings, or simply unwinding at home. This well-maintained 4-bedroom, 2-bath home offers approximately 1,820 sq ft in the sought-after Hickory school district. Inside, you'll find an open living area with high ceilings, gas fireplace, and built-in shelving. The kitchen includes granite countertops, stainless steel appliances, pantry storage, and a bright dining space. The primary suite features double sinks, separate shower, and soaking tub. Finished room over the garage provides flexible space for a fourth bedroom, office, or bonus room. Storage shed, sprinkler system, and well. New water heater. Washer and dryer convey.

4
beds

2
baths

1,708 Sq.Ft. LIVING AREA

0.3 Acres lot

Yvonne Covey

Yvonne Covey

Features & Amenities

Interior

  • total bedrooms4
  • Total bathrooms2
  • full bathrooms2
  • Flooring Carpet, Ceramic Tile, Laminate
  • APPLIANCES Dishwasher, Dryer, Electric Range, Refrigerator, Microwave, Washer, Disposal, Gas Water Heater
  • other interior Features Cathedral Ceiling(s), Walk-In Closet(s), Pantry, Master Downstairs

Area & Lot

  • Status Sold
  • Date Sold June 9, 2026
  • Living Area1,708 Sq.Ft.
  • Total Area1,708 Sq.Ft.
  • Lot Area0.3 Acres
  • MLS® ID10632456
  • TypeResidential
  • YEAR BUILT1992
  • NeighborhoodChesapeake
  • Architecture StylesTraditional
  • Elementary SchoolButts Road Primary
  • Middle SchoolHickory Middle
  • High SchoolHickory

Exterior

  • STORIES2
  • Garage Space2.0
  • water SourcePublic
  • PoolAbove Ground
  • roofAsphalt
  • parkingGarage Door Opener
  • HEAT TYPENatural Gas
  • AIR CONDITIONINGCentral Air, Ceiling Fan(s)
  • sewerPublic Sewer

Financial

  • Sales Price$525,000
  • Real Estate Tax $4,419/yr
  • Zoning R12S
View Virtual Tour

Chesapeake

Explore

Work With Us

Every step of the way, we are guided by the values that brought us together, ensuring every journey is marked by care, respect, and a little bit of heart.

Follow Me on Instagram