Leave a Message

By providing your contact information to Cape & Coast Real Estate Group, your personal information will be processed in accordance with Cape & Coast Real Estate Group's Privacy Policy. By checking the box(es) below, you expressly consent to receive marketing or promotional real estate communication from Cape & Coast Real Estate Group in the manner selected by you. For SMS text messages, message frequency varies. Message and data rates may apply. Consent is not a condition of purchase of any goods or services. You may opt out of receiving further communications from Cape & Coast Real Estate Group at any time. To opt out of receiving SMS text messages, reply STOP to unsubscribe. SMS text messaging is subject to our Terms of Use.

Thank you for your message. We will be in touch with you shortly.

5121 Crabtree PL
5121 Crabtree PL
5121 Crabtree PL
5121 Crabtree PL
5121 Crabtree PL
5121 Crabtree PL
5121 Crabtree PL
5121 Crabtree PL
5121 Crabtree PL
5121 Crabtree PL
5121 Crabtree PL
5121 Crabtree PL
5121 Crabtree PL
5121 Crabtree PL
5121 Crabtree PL
5121 Crabtree PL
5121 Crabtree PL
5121 Crabtree PL
5121 Crabtree PL
5121 Crabtree PL
5121 Crabtree PL
5121 Crabtree PL
5121 Crabtree PL
5121 Crabtree PL
5121 Crabtree PL
5121 Crabtree PL
5121 Crabtree PL
5121 Crabtree PL
5121 Crabtree PL
5121 Crabtree PL
5121 Crabtree PL
5121 Crabtree PL
5121 Crabtree PL
SEE ALL PHOTOS
5121 Crabtree PL
5121 Crabtree PL
5121 Crabtree PL
5121 Crabtree PL
5121 Crabtree PL
5121 Crabtree PL
5121 Crabtree PL
5121 Crabtree PL
5121 Crabtree PL
5121 Crabtree PL
5121 Crabtree PL
5121 Crabtree PL
5121 Crabtree PL
5121 Crabtree PL
5121 Crabtree PL
5121 Crabtree PL
5121 Crabtree PL
5121 Crabtree PL
5121 Crabtree PL
5121 Crabtree PL
5121 Crabtree PL
5121 Crabtree PL
5121 Crabtree PL
5121 Crabtree PL
5121 Crabtree PL
5121 Crabtree PL
5121 Crabtree PL
5121 Crabtree PL
5121 Crabtree PL
5121 Crabtree PL
5121 Crabtree PL
5121 Crabtree PL
5121 Crabtree PL
Sold

5121 Crabtree PL

5121 Crabtree PL, Portsmouth, VA 23703

$365,000
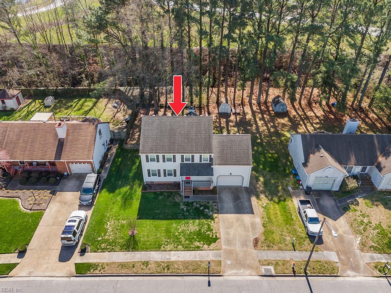
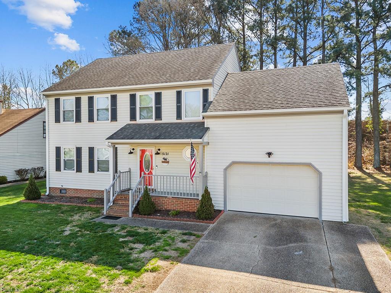
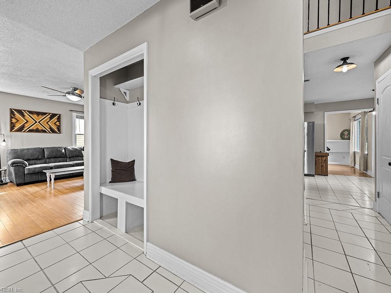
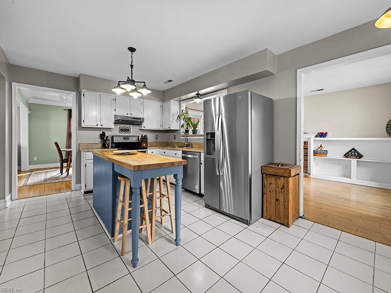
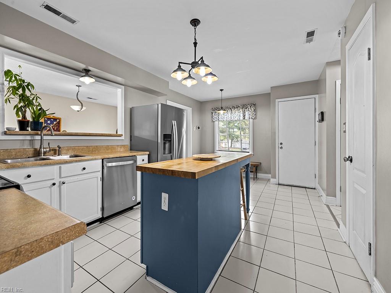
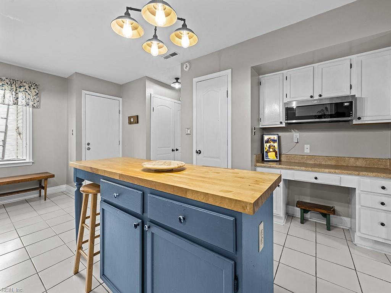
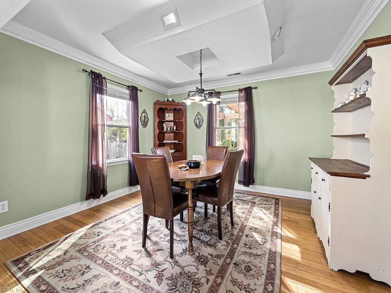
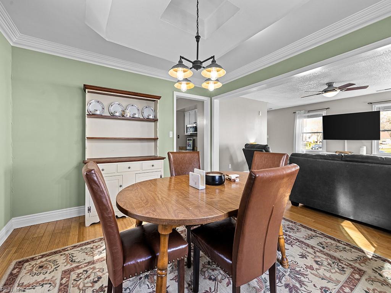
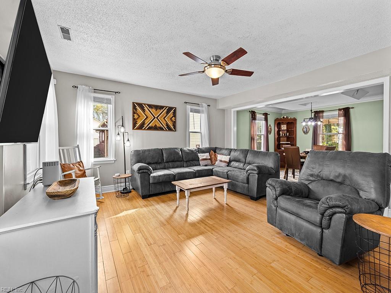
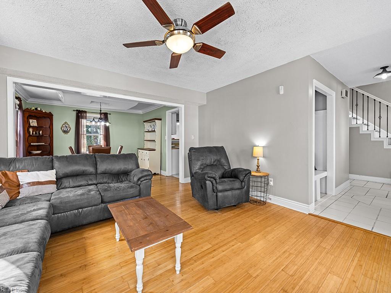
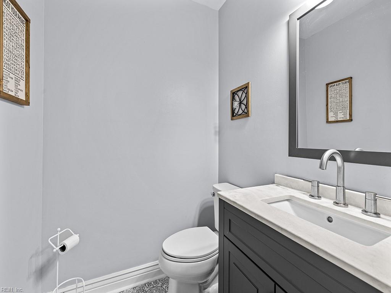
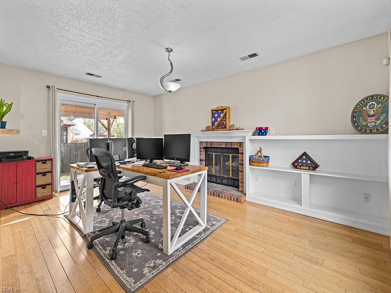
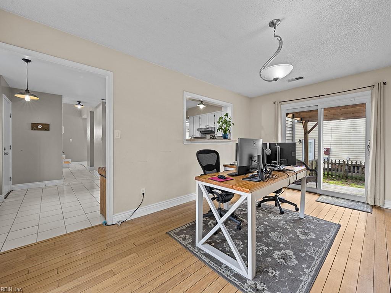
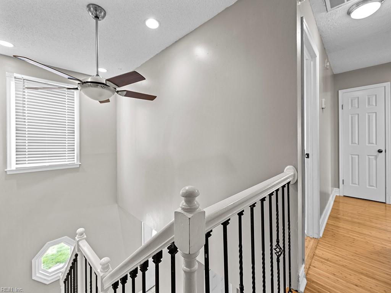
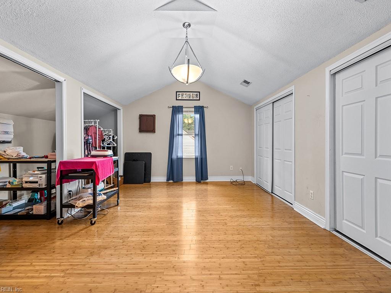
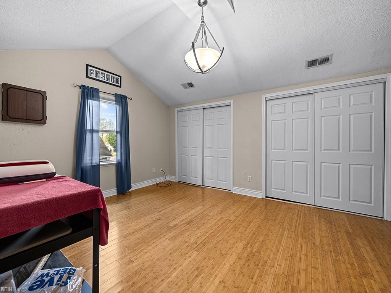
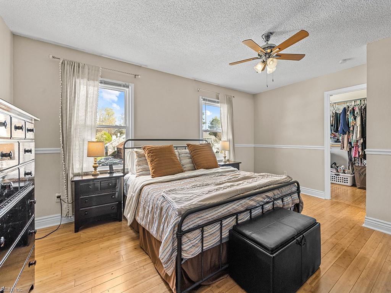
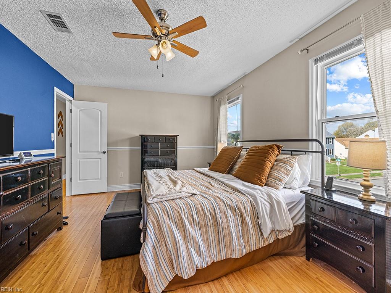
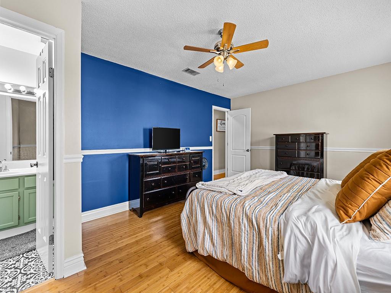
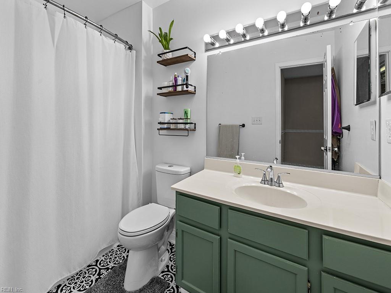
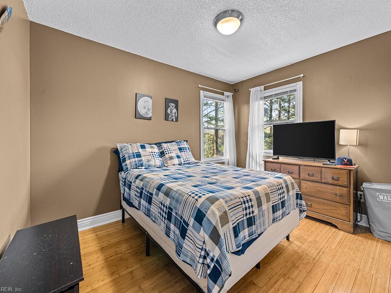
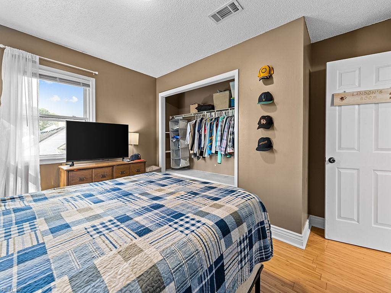
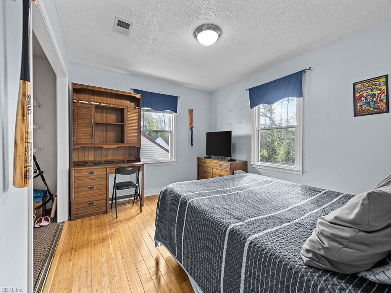
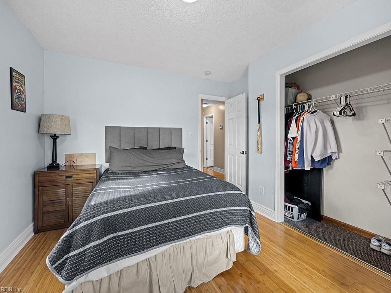
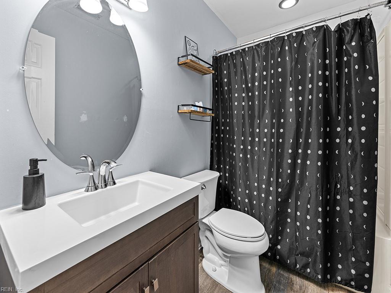
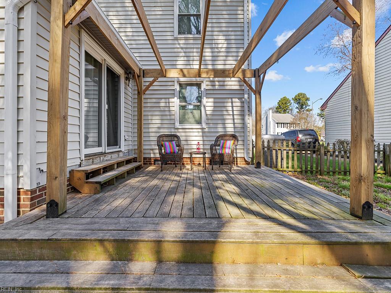
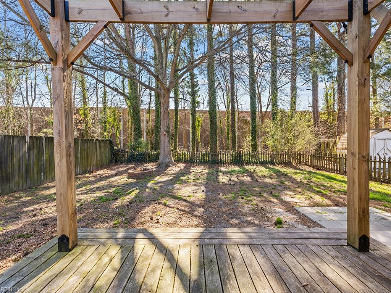
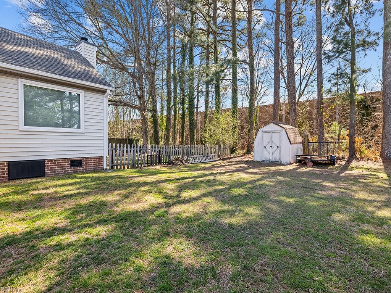
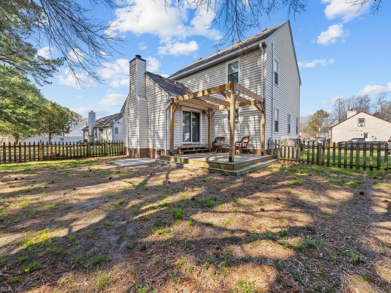
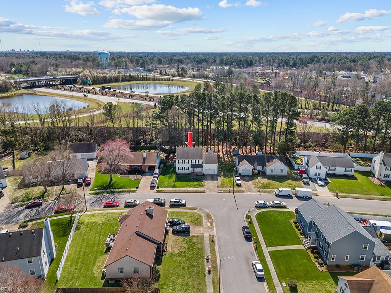
Imagine waking up and sipping your morning coffee on the back deck... well now you can in your beautifully maintained and thoughtfully updated home in Churchland school district. This 4 bedroom house has all the space you could need while also providing a wonderful entertaining area for any size gathering. The wooded yard gives privacy while still allowing for plenty of space for a deck, fire pit, shed and so much more! Bathrooms, kitchen and and some flooring have all been recently updated, newly painted exterior shutters and freshly pressure washed; this house is ready for you to call it home! BRAND NEW electrical panel, new encapsulated crawlspace and HVAC was just serviced! Seller is willing to pay for one year home warranty for new buyers. Don't let this one get away!

4
beds

2.5
baths

2,447 Sq.Ft. LIVING AREA

Margo Savage-Morrison

Margo Savage-Morrison

Features & Amenities

Interior

  • total bedrooms4
  • Total bathrooms2.5
  • full bathrooms2
  • half bathroom1
  • Flooring Carpet, Ceramic Tile
  • APPLIANCES Dishwasher, Electric Range, Refrigerator, Microwave, Disposal, Electric Water Heater
  • other interior Features Walk-In Closet(s), Pantry

Area & Lot

  • Status Sold
  • Date Sold May 24, 2024
  • Living Area2,447 Sq.Ft.
  • Total Area2,447 Sq.Ft.
  • MLS® ID10528515
  • TypeResidential
  • YEAR BUILT1987
  • Architecture StylesTraditional
  • Elementary SchoolChurchland Elementary
  • Middle SchoolChurchland Middle
  • High SchoolChurchland

Exterior

  • STORIES2
  • Garage Space2.0
  • water SourcePublic
  • parkingGarage Door Opener, Attached
  • HEAT TYPEHeat Pump, Electric, Forced Air
  • AIR CONDITIONINGCeiling Fan(s)
  • sewerPublic Sewer

Financial

  • Sales Price$365,000
  • Real Estate Tax $3,685/yr

Work With Us

Every step of the way, we are guided by the values that brought us together, ensuring every journey is marked by care, respect, and a little bit of heart.

Follow Me on Instagram