Leave a Message

By providing your contact information to Cape & Coast Real Estate Group, your personal information will be processed in accordance with Cape & Coast Real Estate Group's Privacy Policy. By checking the box(es) below, you expressly consent to receive marketing or promotional real estate communication from Cape & Coast Real Estate Group in the manner selected by you. For SMS text messages, message frequency varies. Message and data rates may apply. Consent is not a condition of purchase of any goods or services. You may opt out of receiving further communications from Cape & Coast Real Estate Group at any time. To opt out of receiving SMS text messages, reply STOP to unsubscribe. SMS text messaging is subject to our Terms of Use.

Thank you for your message. We will be in touch with you shortly.

5036 Magotha RD
Sold

5036 Magotha RD

5036 Magotha RD, Cape Charles, VA 23310

$425,000
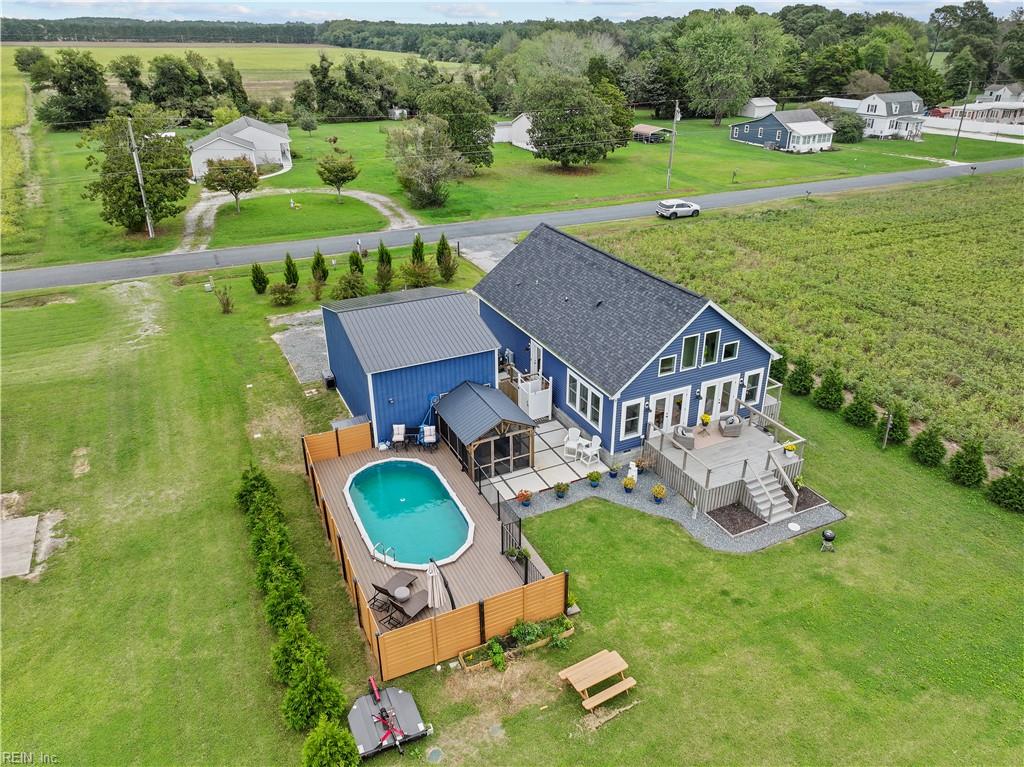
Welcome to your Eastern Shore retreat! Built in 2022, this 3 Bed, 3 Bath home sits on a peaceful half-acre, offering the perfect blend of comfort and relaxation. Inside you'll find spacious living areas, a kitchen with large island and gorgeous countertops, shiplap cathedral ceiling in your main living space. Two bedrooms on the first floor make it an ideal house plan. Custom window treatments throughout! Step outside to enjoy a cup of coffee on your low maintenance Trex deck porch that overlooks your yard and an above-ground pool. Rinse off the beach with your outdoor shower. The detached garage is perfect for tractor/boat storage, car enthusiasts, or your next workshop project. Tucked away with privacy yet conveniently located to town, beaches and amenities. Make this home yours today!

3
beds

3
baths

1,764 Sq.Ft. LIVING AREA

0.48 Acres lot

Chelsea Axelrod

Chelsea Axelrod

Features & Amenities

Interior

  • total bedrooms3
  • Total bathrooms3
  • full bathrooms3
  • Flooring Ceramic Tile, Laminate
  • APPLIANCES Dishwasher, Dryer, Electric Range, Refrigerator, Microwave, Washer, Electric Water Heater
  • other interior Features Bar, Cathedral Ceiling(s), Walk-In Closet(s), Pantry, Master Downstairs

Area & Lot

  • Status Sold
  • Date Sold November 12, 2025
  • Living Area1,764 Sq.Ft.
  • Total Area1,764 Sq.Ft.
  • Lot Area0.48 Acres
  • MLS® ID10604017
  • TypeResidential
  • YEAR BUILT2022
  • NeighborhoodEastern Shore of Virginia
  • Architecture StylesBungalow, Farmhouse
  • Elementary SchoolKiptopeke Elementary
  • Middle SchoolNorthampton
  • High SchoolNorthampton

Exterior

  • STORIES2
  • Garage Space2.0
  • water SourceWell
  • PoolAbove Ground
  • roofAsphalt
  • parkingOff Street
  • HEAT TYPEElectric, Heat Pump
  • AIR CONDITIONINGCentral Air, Ceiling Fan(s)
  • sewerSeptic Tank
  • security FeaturesSecurity System

Financial

  • Sales Price$425,000
  • Real Estate Tax $1,904/yr
  • Zoning RES
View Virtual Tour

Eastern Shore of Virginia

Explore

Work With Us

Every step of the way, we are guided by the values that brought us together, ensuring every journey is marked by care, respect, and a little bit of heart.

Follow Me on Instagram