Leave a Message

By providing your contact information to Cape & Coast Real Estate Group, your personal information will be processed in accordance with Cape & Coast Real Estate Group's Privacy Policy. By checking the box(es) below, you expressly consent to receive marketing or promotional real estate communication from Cape & Coast Real Estate Group in the manner selected by you. For SMS text messages, message frequency varies. Message and data rates may apply. Consent is not a condition of purchase of any goods or services. You may opt out of receiving further communications from Cape & Coast Real Estate Group at any time. To opt out of receiving SMS text messages, reply STOP to unsubscribe. SMS text messaging is subject to our Terms of Use.

Thank you for your message. We will be in touch with you shortly.

406 Hiden BLVD
Sold

406 Hiden BLVD

406 Hiden BLVD, Newport News, VA 23606

$410,000
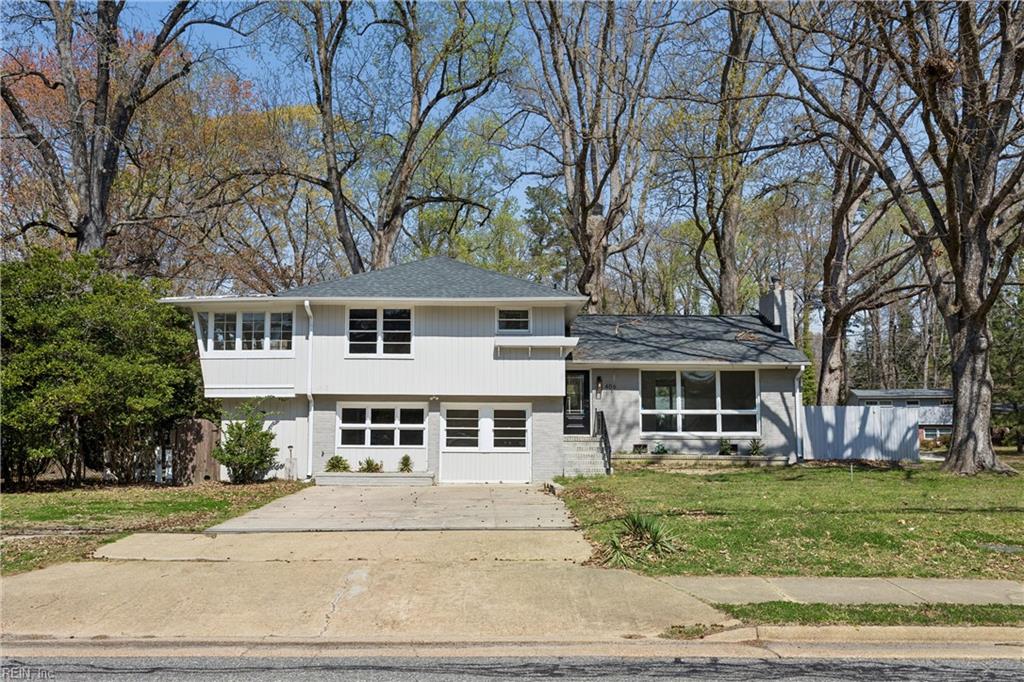
This beautifully renovated split-level is the one. Hardwood floors throughout, a sun-drenched living room with fireplace and floor-to-ceiling windows, and a kitchen loaded with white cabinets, granite counters, subway tile backsplash, and a double wall oven. The dining room opens to a light-filled enclosed sunporch.

Upstairs, the primary suite features a striking blue board-and-batten accent wall, modern glass barn door to a private sunporch, walk-in closet, and updated bath with matte black fixtures.

The massive finished lower level is a game-changer -- built-ins, painted brick accent wall, and room for a family room, office, gym, or all three. Walk out through sliding glass doors to a large fenced backyard with mature shade trees, flagstone walkway, and patio.
Updated baths, dedicated laundry, and oversized attic storage. This one won't last -- book your showing today.

3 Beds | 2.5 Baths | 2832 Sq Ft
3
beds

2
baths

2,479 Sq.Ft. LIVING AREA

0.29 Acres lot

Hannah Campbell

Hannah Campbell

Features & Amenities

Interior

  • total bedrooms3
  • Total bathrooms2
  • full bathrooms2
  • half bathroom1
  • Flooring Laminate, Wood
  • APPLIANCES Dishwasher, Dryer, Refrigerator, Gas Range, Microwave, Washer, Disposal, Electric Water Heater

Area & Lot

  • Status Sold
  • Date Sold May 23, 2026
  • Living Area2,479 Sq.Ft.
  • Total Area2,479 Sq.Ft.
  • Lot Area0.29 Acres
  • MLS® ID10627511
  • TypeResidential
  • YEAR BUILT1957
  • Architecture StylesTri-Level
  • Elementary SchoolHidenwood Elementary
  • Middle SchoolEthel M. Gildersleeve Middle
  • High SchoolMenchville

Exterior

  • STORIES3
  • water SourcePublic
  • PoolNone
  • roofAsphalt
  • parkingOff Street
  • HEAT TYPEHeat Pump, Electric
  • AIR CONDITIONINGHeat Pump
  • sewerPublic Sewer
  • SubstructureSlab

Financial

  • Sales Price$410,000
  • Real Estate Tax $4,633/yr
  • Zoning R3

Work With Us

Every step of the way, we are guided by the values that brought us together, ensuring every journey is marked by care, respect, and a little bit of heart.

Follow Me on Instagram