Leave a Message

By providing your contact information to Cape & Coast Real Estate Group, your personal information will be processed in accordance with Cape & Coast Real Estate Group's Privacy Policy. By checking the box(es) below, you expressly consent to receive marketing or promotional real estate communication from Cape & Coast Real Estate Group in the manner selected by you. For SMS text messages, message frequency varies. Message and data rates may apply. Consent is not a condition of purchase of any goods or services. You may opt out of receiving further communications from Cape & Coast Real Estate Group at any time. To opt out of receiving SMS text messages, reply STOP to unsubscribe. SMS text messaging is subject to our Terms of Use.

Thank you for your message. We will be in touch with you shortly.

2115 Martlet LN
Sold

2115 Martlet LN

2115 Martlet LN, Virginia Beach, VA 23456

$525,000
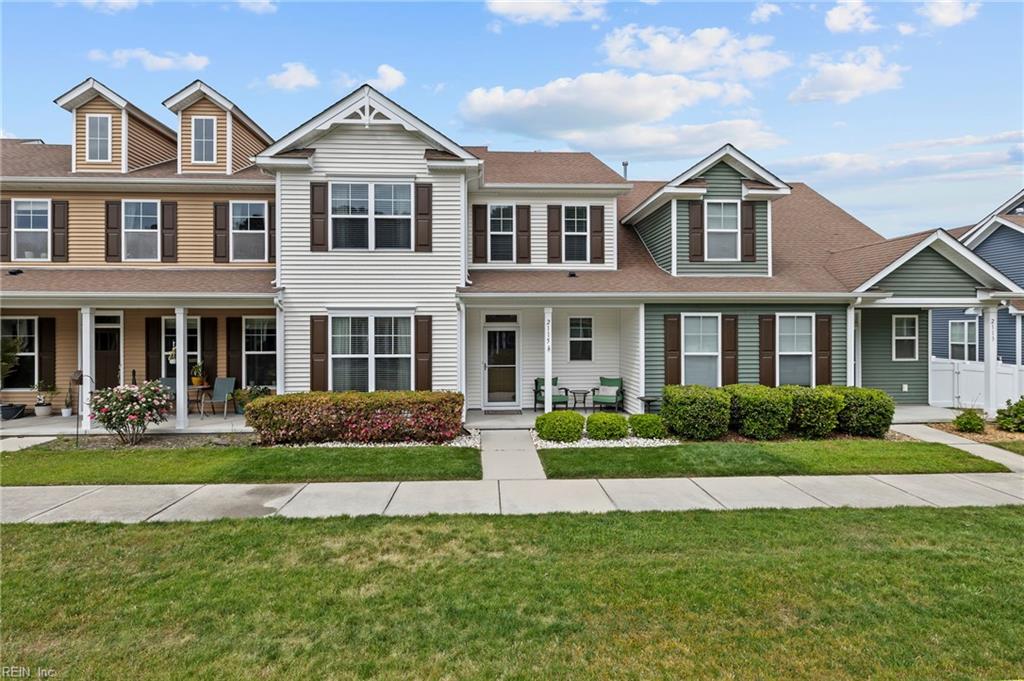
Welcome to the best of coastal living in the highly sought-after Sherwood Lakes community! This stunning meticulously maintained townhome blends luxury, comfort, and lifestyle all just 7 miles from the pristine shores of Sandbridge Beach and steps away from restaurants and 2 private lakes. The spacious eat-in kitchen is designed to impress with premium GE Cafe appliances, granite countertops, 2 pantries, and bar seating. Rich hardwood floors flow throughout the main level, adding warmth and sophistication. A generous sized family area with a gas fireplace and a front room that can be used as an office or separate living area. The backyard has pavers and astroturf. The second floor offers a large primary bedroom with a large walk-in closet, and generous sized primary bathroom. There are also 2 other bedrooms that offer endless flexibility for guests or home office. Fees Include: Sewage, Trash, Play Grounds, Ground Maintenance, Master Insurance, Walking Trails, and Lakes

3
beds

2
baths

1,884 Sq.Ft. LIVING AREA

Hannah Campbell

Hannah Campbell

Features & Amenities

Interior

  • total bedrooms3
  • Total bathrooms2
  • full bathrooms2
  • half bathroom1
  • Flooring Wood
  • APPLIANCES Dishwasher, Dryer, Refrigerator, Gas Range, Microwave, Washer, Disposal, Gas Water Heater, Tankless Water Heater
  • other interior Features Walk-In Closet(s), Entrance Foyer, Pantry

Area & Lot

  • Status Sold
  • Date Sold June 1, 2026
  • Living Area1,884 Sq.Ft.
  • Total Area1,884 Sq.Ft.
  • MLS® ID10633606
  • TypeTownhouse
  • YEAR BUILT2012
  • NeighborhoodVirginia Beach
  • Architecture StylesTownhouse
  • Elementary SchoolThree Oaks Elementary
  • Middle SchoolPrincess Anne Middle
  • High SchoolKellam

Exterior

  • STORIES2
  • Garage Space1.0
  • water SourcePublic
  • PoolNone
  • roofAsphalt
  • parkingGarage Door Opener, On Street
  • HEAT TYPEForced Air
  • AIR CONDITIONINGCentral Air, Ceiling Fan(s)
  • sewerPublic Sewer
  • SubstructureSlab
  • HOA AmenitiesWater

Financial

  • Sales Price$525,000
  • Real Estate Tax $4,114/yr
  • HOA $75/mo

Virginia Beach

Explore

Work With Us

Every step of the way, we are guided by the values that brought us together, ensuring every journey is marked by care, respect, and a little bit of heart.

Follow Me on Instagram