Leave a Message

By providing your contact information to Cape & Coast Real Estate Group, your personal information will be processed in accordance with Cape & Coast Real Estate Group's Privacy Policy. By checking the box(es) below, you expressly consent to receive marketing or promotional real estate communication from Cape & Coast Real Estate Group in the manner selected by you. For SMS text messages, message frequency varies. Message and data rates may apply. Consent is not a condition of purchase of any goods or services. You may opt out of receiving further communications from Cape & Coast Real Estate Group at any time. To opt out of receiving SMS text messages, reply STOP to unsubscribe. SMS text messaging is subject to our Terms of Use.

Thank you for your message. We will be in touch with you shortly.

206 Gum CT
Sold

206 Gum CT

206 Gum CT, Suffolk, VA 23435

$485,000
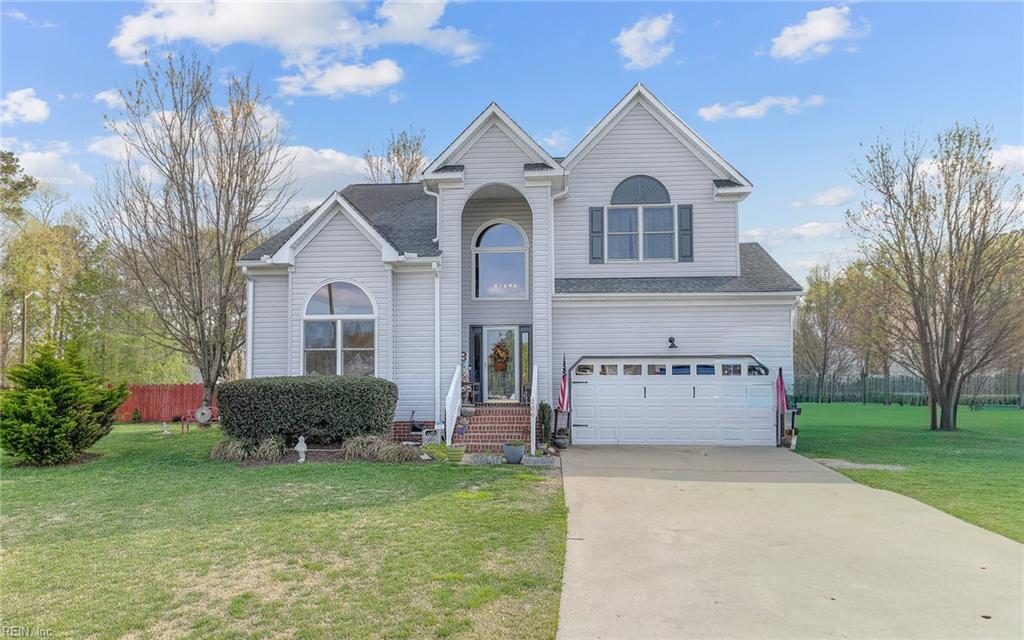
Welcome to this beautifully updated traditional home located on a peaceful cul-de-sac with a large backyard and serene goldfish pond. This move-in ready home features laminate flooring throughout the main areas and stairs, new carpet in bedrooms, fresh paint, and updated lighting including recessed lights. The kitchen offers granite countertops and stainless steel appliances. All bathrooms have been updated, including a renovated primary bath with expanded shower.
Major improvements include new windows, new deck, attic insulation, encapsulated crawl space, sealed attic, new HVAC system, and updated electrical panel. Roof and water heater replaced in 2018. Additional upgrades include new garage door and opener, gutters, gazebo, and a 30-amp RV plug. Schedule your tour today!

4
beds

2
baths

2,293 Sq.Ft. LIVING AREA

Christy Savage

Christy Savage

Features & Amenities

Interior

  • total bedrooms4
  • Total bathrooms2
  • full bathrooms2
  • half bathroom1
  • Flooring Carpet, Laminate
  • APPLIANCES Dishwasher, Dryer, Electric Range, Refrigerator, Microwave, Washer, Disposal, Gas Water Heater
  • other interior Features Walk-In Closet(s), Pantry

Area & Lot

  • Status Sold
  • Date Sold June 4, 2026
  • Living Area2,293 Sq.Ft.
  • Total Area2,293 Sq.Ft.
  • MLS® ID10627640
  • TypeResidential
  • YEAR BUILT2001
  • NeighborhoodSuffolk
  • Architecture StylesTraditional
  • Elementary SchoolFlorence Bowser Elementary
  • Middle SchoolJohn Yeates Middle
  • High SchoolNansemond River

Exterior

  • STORIES2
  • Garage Space2.0
  • water SourcePublic
  • PoolNone
  • roofAsphalt
  • lot featuresCul-De-Sac
  • parkingGarage Door Opener
  • HEAT TYPEForced Air, Natural Gas
  • AIR CONDITIONINGCentral Air, Ceiling Fan(s)
  • sewerPublic Sewer

Financial

  • Sales Price$485,000
  • Real Estate Tax $4,727/yr
  • HOA $50/mo

Suffolk

Explore

Work With Us

Every step of the way, we are guided by the values that brought us together, ensuring every journey is marked by care, respect, and a little bit of heart.

Follow Me on Instagram