Leave a Message

By providing your contact information to Cape & Coast Real Estate Group, your personal information will be processed in accordance with Cape & Coast Real Estate Group's Privacy Policy. By checking the box(es) below, you expressly consent to receive marketing or promotional real estate communication from Cape & Coast Real Estate Group in the manner selected by you. For SMS text messages, message frequency varies. Message and data rates may apply. Consent is not a condition of purchase of any goods or services. You may opt out of receiving further communications from Cape & Coast Real Estate Group at any time. To opt out of receiving SMS text messages, reply STOP to unsubscribe. SMS text messaging is subject to our Terms of Use.

Thank you for your message. We will be in touch with you shortly.

1904 Red Barn DR
1904 Red Barn DR
1904 Red Barn DR
1904 Red Barn DR
1904 Red Barn DR
1904 Red Barn DR
1904 Red Barn DR
1904 Red Barn DR
1904 Red Barn DR
1904 Red Barn DR
1904 Red Barn DR
1904 Red Barn DR
1904 Red Barn DR
1904 Red Barn DR
1904 Red Barn DR
1904 Red Barn DR
1904 Red Barn DR
1904 Red Barn DR
1904 Red Barn DR
1904 Red Barn DR
1904 Red Barn DR
1904 Red Barn DR
1904 Red Barn DR
1904 Red Barn DR
1904 Red Barn DR
1904 Red Barn DR
1904 Red Barn DR
1904 Red Barn DR
1904 Red Barn DR
1904 Red Barn DR
1904 Red Barn DR
1904 Red Barn DR
1904 Red Barn DR
1904 Red Barn DR
1904 Red Barn DR
1904 Red Barn DR
1904 Red Barn DR
1904 Red Barn DR
1904 Red Barn DR
1904 Red Barn DR
1904 Red Barn DR
1904 Red Barn DR
SEE ALL PHOTOS
1904 Red Barn DR
1904 Red Barn DR
1904 Red Barn DR
1904 Red Barn DR
1904 Red Barn DR
1904 Red Barn DR
1904 Red Barn DR
1904 Red Barn DR
1904 Red Barn DR
1904 Red Barn DR
1904 Red Barn DR
1904 Red Barn DR
1904 Red Barn DR
1904 Red Barn DR
1904 Red Barn DR
1904 Red Barn DR
1904 Red Barn DR
1904 Red Barn DR
1904 Red Barn DR
1904 Red Barn DR
1904 Red Barn DR
1904 Red Barn DR
1904 Red Barn DR
1904 Red Barn DR
1904 Red Barn DR
1904 Red Barn DR
1904 Red Barn DR
1904 Red Barn DR
1904 Red Barn DR
1904 Red Barn DR
1904 Red Barn DR
1904 Red Barn DR
1904 Red Barn DR
1904 Red Barn DR
1904 Red Barn DR
1904 Red Barn DR
1904 Red Barn DR
1904 Red Barn DR
1904 Red Barn DR
1904 Red Barn DR
1904 Red Barn DR
1904 Red Barn DR
Sold

1904 Red Barn DR

1904 Red Barn DR, Virginia Beach, VA 23456

$585,000
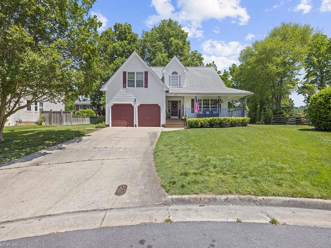
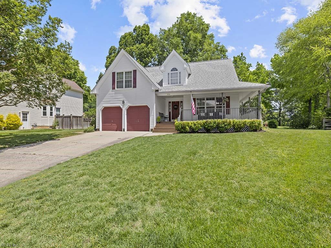
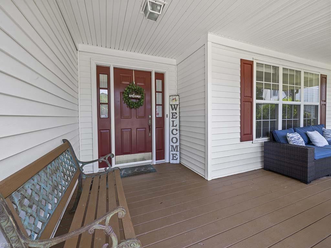
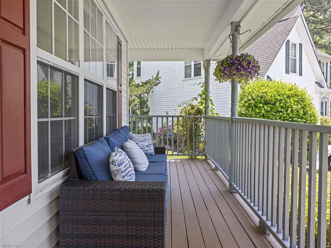
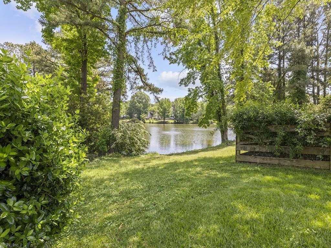
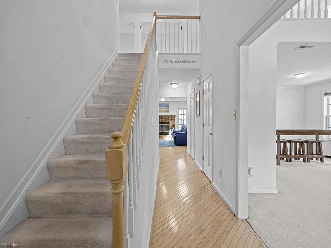
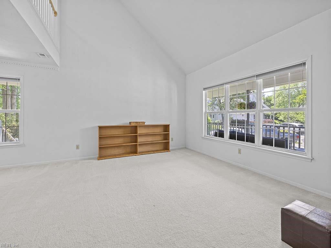
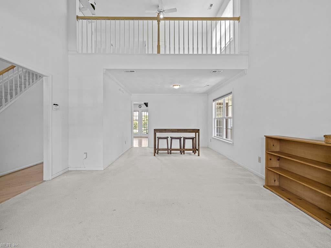
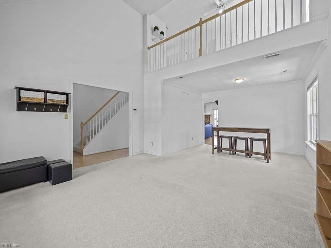
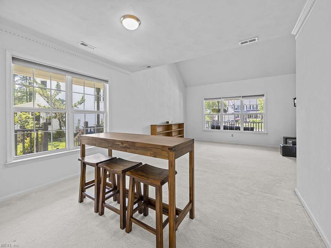
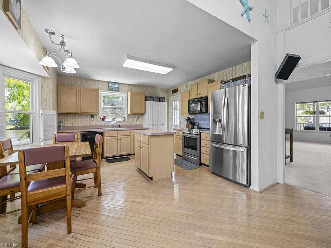
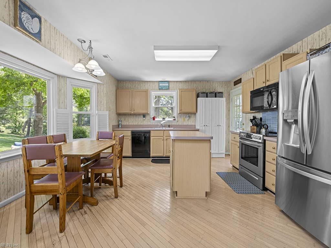
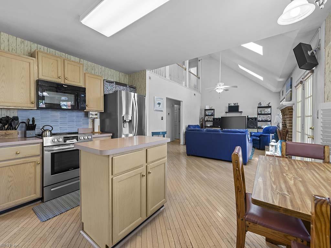
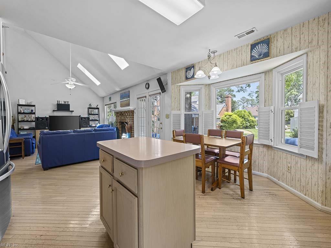
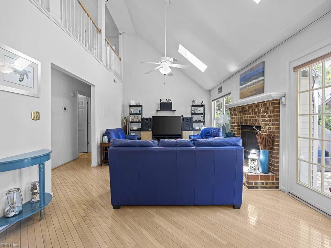
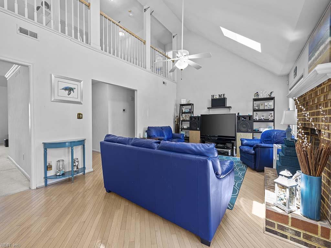
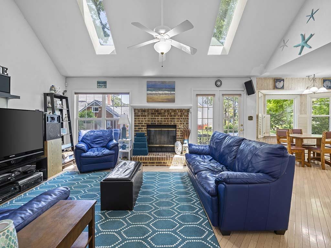
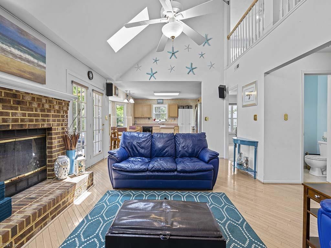
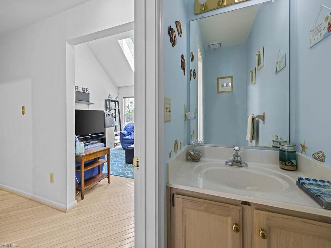
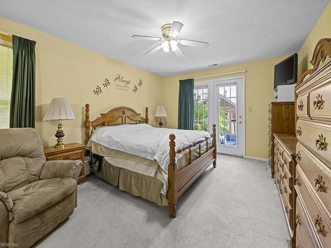
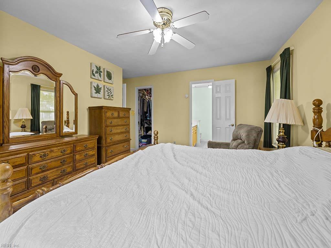
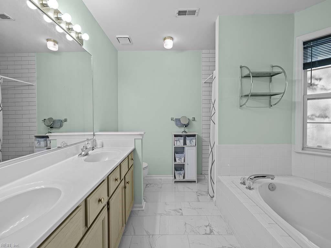
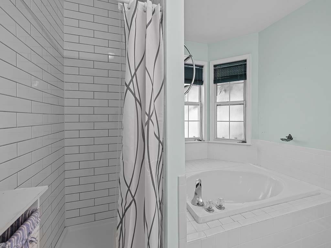
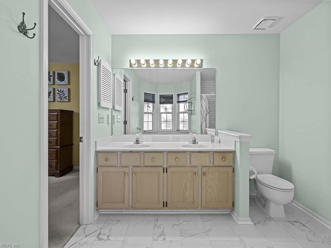
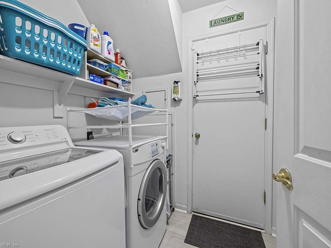
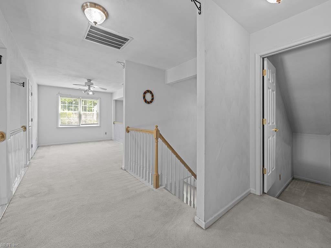
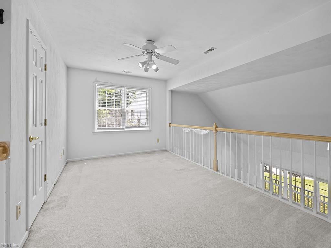
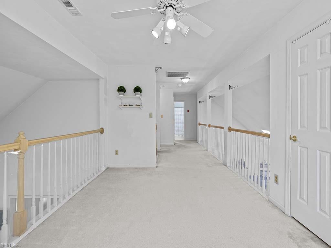
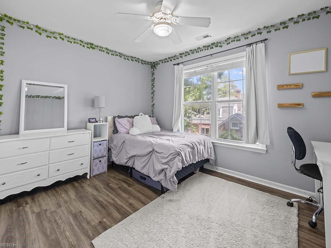
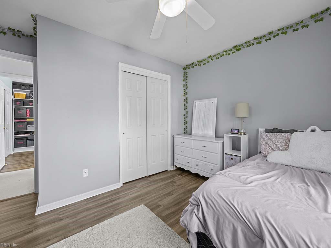
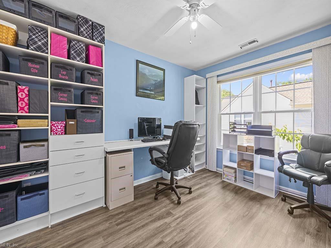
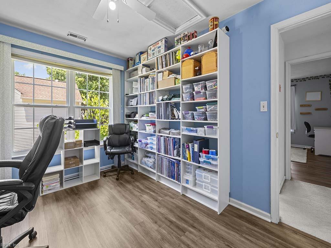
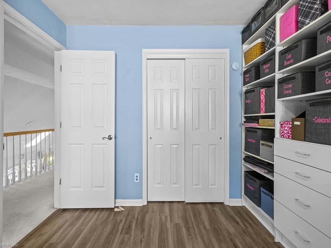
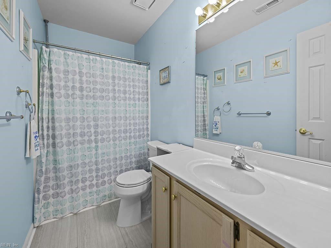
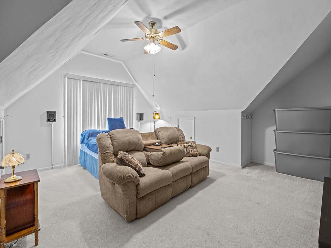
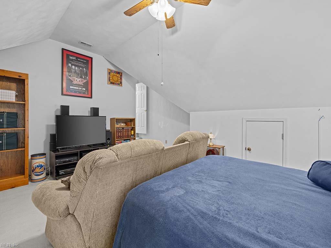
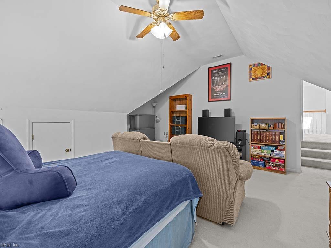
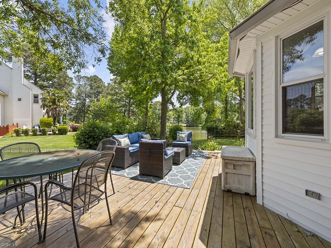
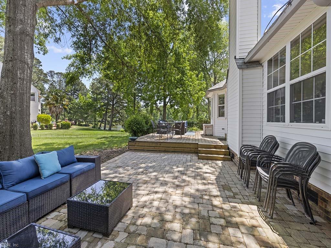
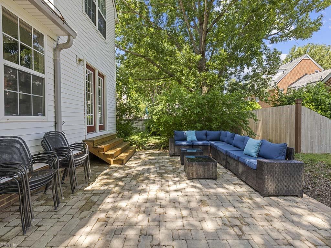
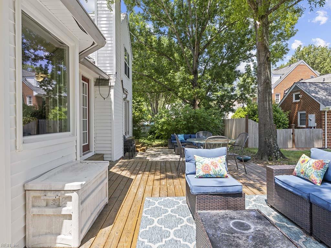
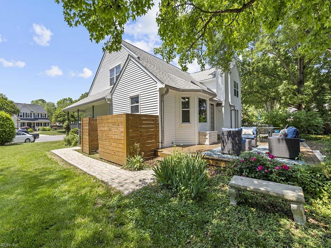
Welcome to your new home on the lake in Christopher Farms. As you pull up, you are greeted by a spectacular wrap around porch, lush back yard and a quiet cul-de-sac. The property boasts 4 good-sized bedrooms, 2.5 bathrooms, vaulted ceilings, eat-in kitchen and all the extra space you could want! What a unique opportunity to make this house your home by adding your own personal touches, while living in one of the most sought after areas. Views of the water and the wonderful outdoor deck/patio combination add to the charm of this house. The first-floor primary bathroom has a brand new tile shower and carrara marble floors. The upstairs loft offers additional space that's ideal for a home office or hangout spot for all ages. With plenty of storage in the walk-in attic spaces and the 2-car garage, you can add to your holiday decoration collection! Don't miss your chance to own this house in the perfect location, schedule your tour today!

4
beds

2.5
baths

2,666 Sq.Ft. LIVING AREA

Margo Savage-Morrison

Margo Savage-Morrison

Features & Amenities

Interior

  • total bedrooms4
  • Total bathrooms2.5
  • full bathrooms2
  • half bathroom1
  • Flooring Carpet, Ceramic Tile, Laminate, Wood
  • APPLIANCES Dishwasher, Dryer, Electric Range, Refrigerator, Microwave, Washer, Disposal, Electric Water Heater
  • other interior Features Cathedral Ceiling(s), Walk-In Closet(s), Master Downstairs

Area & Lot

  • Status Sold
  • Date Sold June 21, 2024
  • Living Area2,666 Sq.Ft.
  • Total Area2,666 Sq.Ft.
  • MLS® ID10531759
  • TypeResidential
  • YEAR BUILT1993
  • NeighborhoodVirginia Beach
  • Architecture StylesTraditional
  • Water FrontagePond
  • Elementary SchoolChristopher Farms Elementary
  • Middle SchoolPrincess Anne Middle
  • High SchoolKellam

Exterior

  • STORIES2
  • Garage Space2.0
  • water SourcePublic
  • roofAsphalt
  • lot featuresCul-De-Sac, Waterfront
  • parkingGarage Door Opener, Attached
  • HEAT TYPEHeat Pump, Natural Gas
  • AIR CONDITIONINGCentral Air, Ceiling Fan(s)
  • sewerPublic Sewer

Financial

  • Sales Price$585,000
  • Real Estate Tax $5,354/yr
  • HOA $33/mo
  • Zoning R10

Virginia Beach

Explore

Work With Us

Every step of the way, we are guided by the values that brought us together, ensuring every journey is marked by care, respect, and a little bit of heart.

Follow Me on Instagram