Leave a Message

By providing your contact information to Cape & Coast Real Estate Group, your personal information will be processed in accordance with Cape & Coast Real Estate Group's Privacy Policy. By checking the box(es) below, you expressly consent to receive marketing or promotional real estate communication from Cape & Coast Real Estate Group in the manner selected by you. For SMS text messages, message frequency varies. Message and data rates may apply. Consent is not a condition of purchase of any goods or services. You may opt out of receiving further communications from Cape & Coast Real Estate Group at any time. To opt out of receiving SMS text messages, reply STOP to unsubscribe. SMS text messaging is subject to our Terms of Use.

Thank you for your message. We will be in touch with you shortly.

1804 Kensal Green DR
SEE ALL PHOTOS
1804 Kensal Green DR
Sold

1804 Kensal Green DR

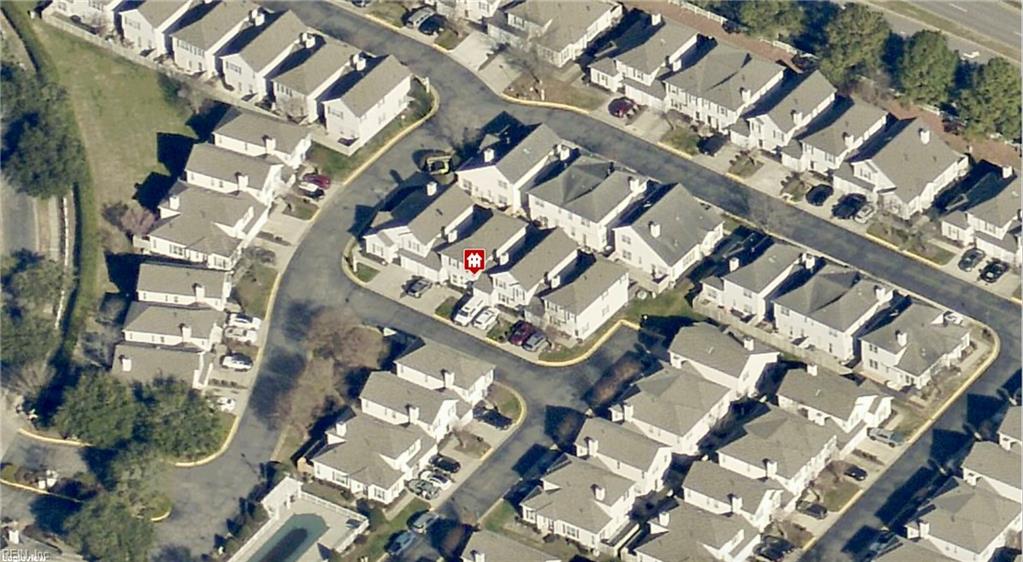
1804 Kensal Green DR, Virginia Beach, VA 23456

$340,000
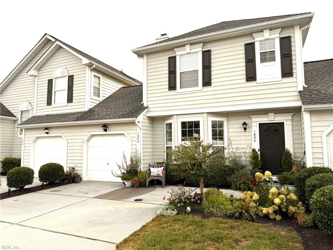
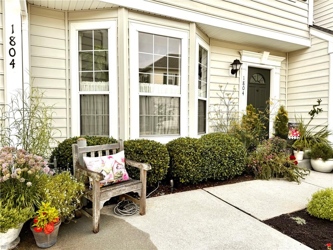
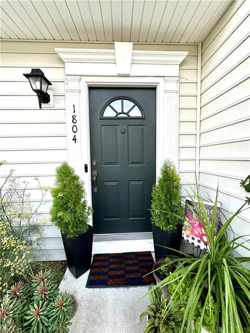
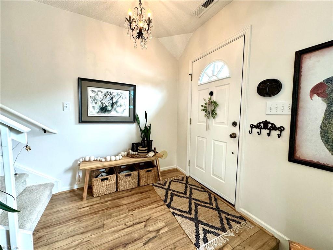
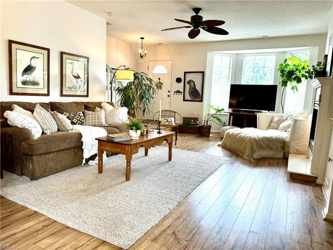
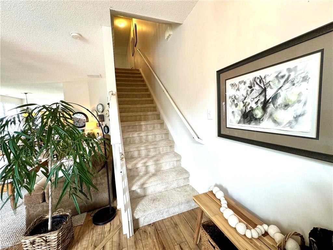
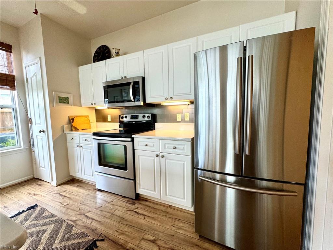
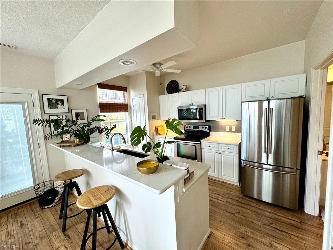
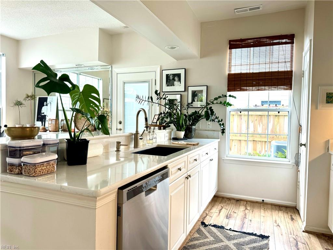
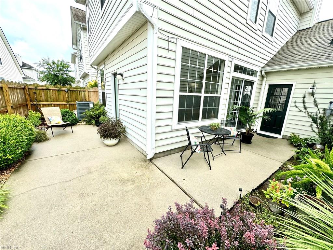
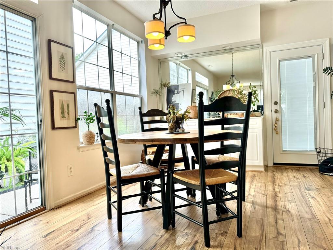
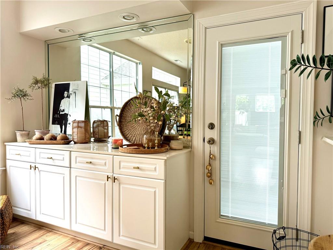
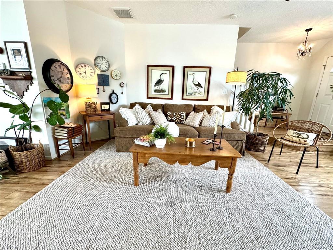
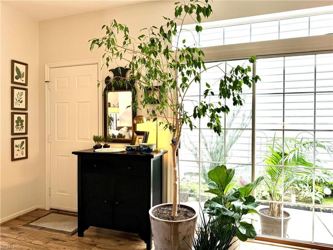
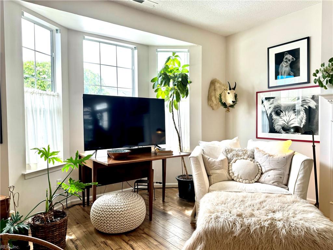
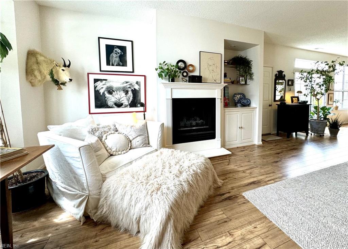
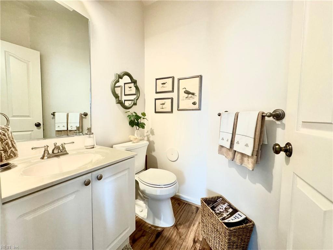
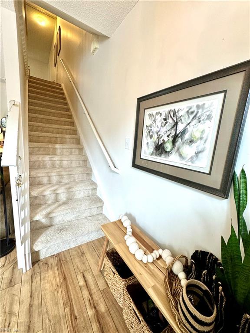
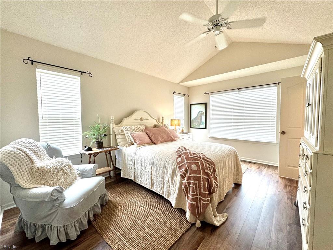
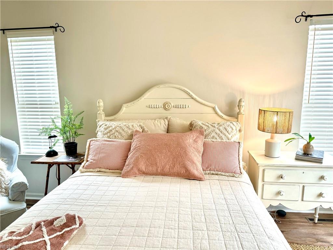
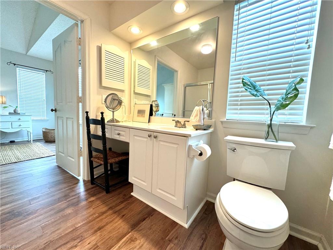
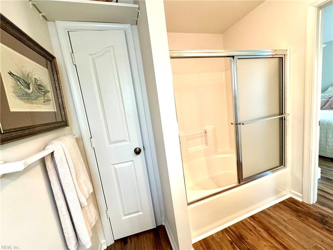
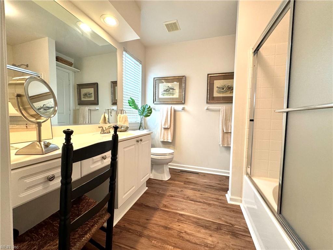
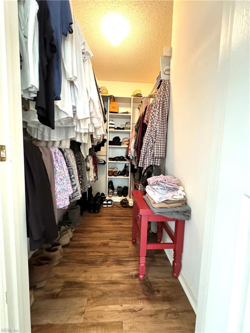
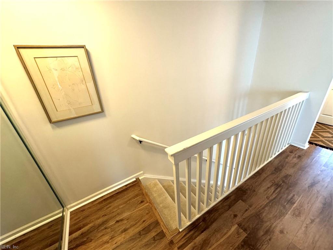
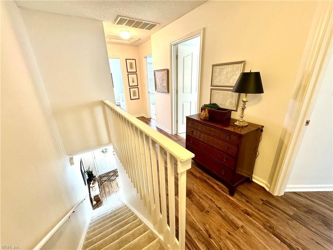
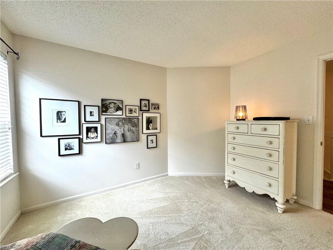
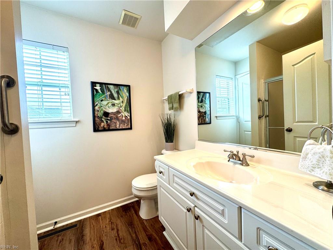
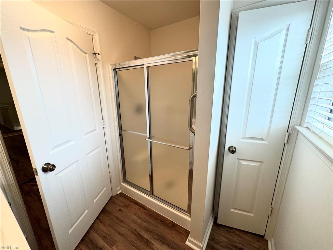
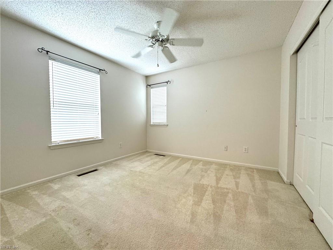
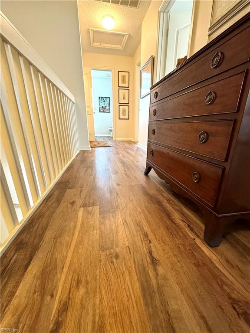
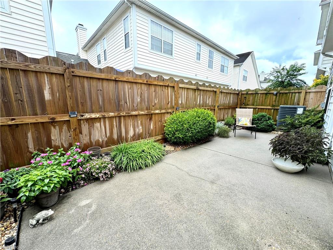
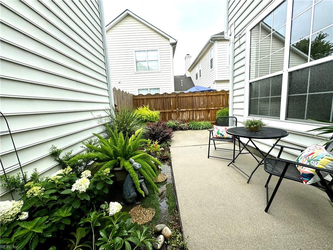
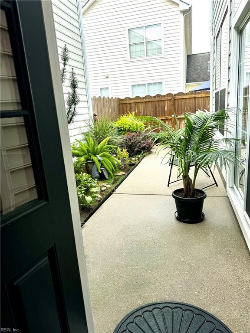
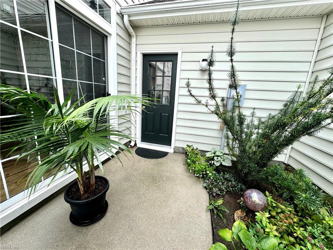
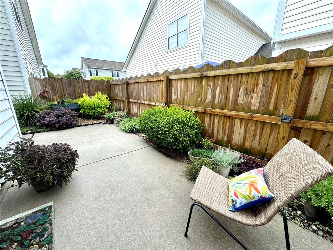
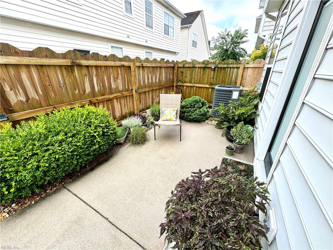
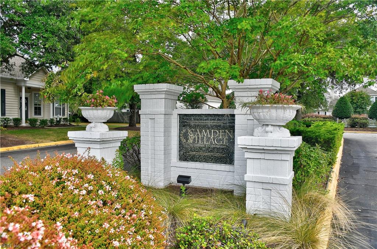
Welcome to Camden Village in the highly sought after Castleton neighborhood. Gorgeous Condo with Garage. Welcome to this 3 bed 2.5 bath completely updated living throughout. The entrance leads you through the high end laminate flooring downstairs to the great room. Enjoy the ambiance of a gas fireplace in the great room with built-ins for your favorite books and decor. Dining room boasts a beautiful buffet with large mirror. All New kitchen quartz counters, deep sink, faucet, & disposal. Newer Water heater, HVAC ( 8years)(heat serviced yearly), back door in garage, new screens, toilets, carpet, Plus LVP flooring upstairs and bathrms. New Roof, Association replaced in the last few years. Cathedral ceiling in large primary with walk in closet. Wow, did I mention this patio with the vibrant plants in the font and back of home by this master Gardner. Pride in ownership and it shows. Come live the good life!

3
beds

2.5
baths

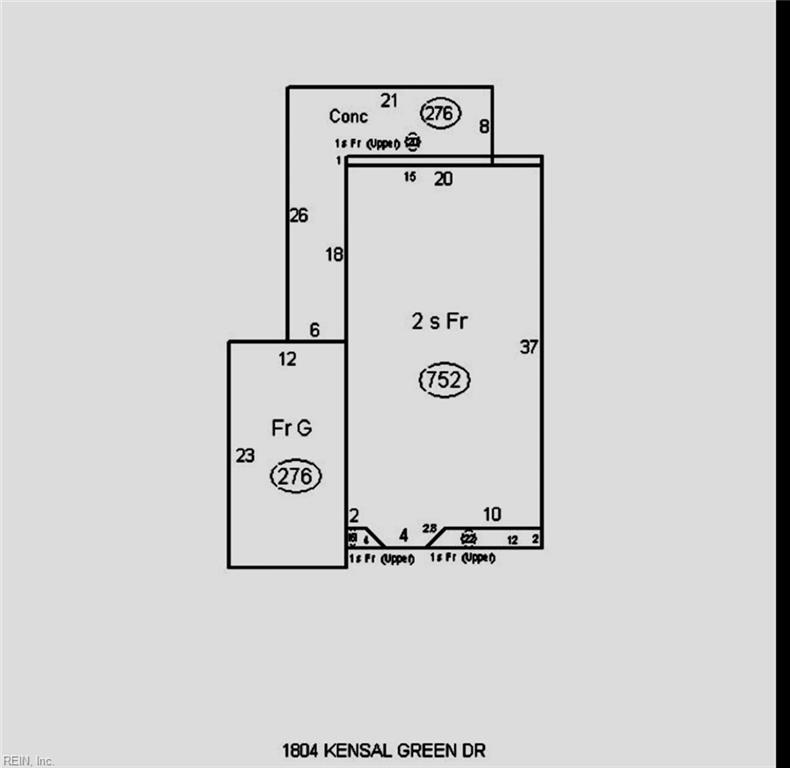
1,552 Sq.Ft. LIVING AREA

Mary Boling

Mary Boling

Features & Amenities

Interior

  • total bedrooms3
  • Total bathrooms2.5
  • full bathrooms2
  • half bathroom1
  • Flooring Carpet, Laminate
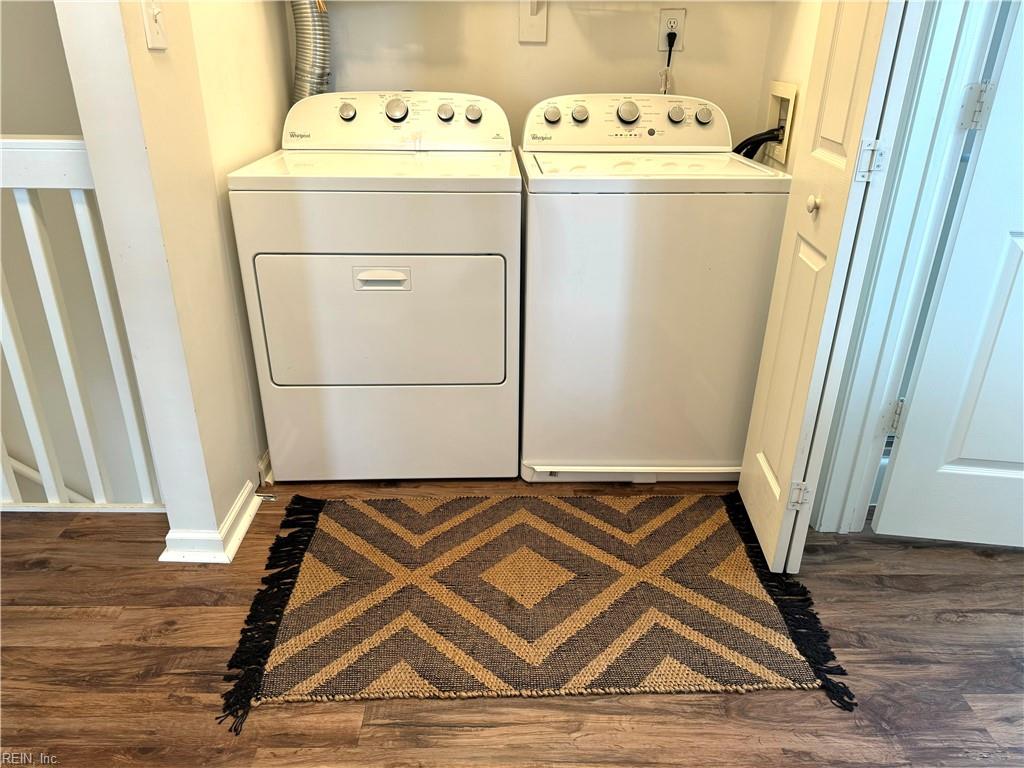
  • APPLIANCES Dishwasher, Dryer, Electric Range, Refrigerator, Microwave, Washer, Disposal, Gas Water Heater
  • other interior Features Bar, Walk-In Closet(s), Entrance Foyer, Pantry

Area & Lot

  • Status Sold
  • Date Sold September 3, 2024
  • Living Area1,552 Sq.Ft.
  • Total Area1,552 Sq.Ft.
  • MLS® ID10544505
  • TypeResidential
  • YEAR BUILT1999
  • NeighborhoodVirginia Beach
  • Architecture StylesTransitional
  • Elementary SchoolStrawbridge Elementary
  • Middle SchoolCorporate Landing Middle
  • High SchoolLandstown

Exterior

  • STORIES2
  • Garage Space1.0
  • water SourcePublic
  • roofAsphalt
  • parkingGarage Door Opener, Attached
  • HEAT TYPENatural Gas
  • AIR CONDITIONINGCentral Air, Ceiling Fan(s)
  • sewerPublic Sewer
  • SubstructureSlab
  • HOA AmenitiesPool

Financial

  • Sales Price$340,000
  • Real Estate Tax $2,695/yr
  • HOA $300/mo
  • Zoning PDH2

Virginia Beach

Explore

Work With Us

Every step of the way, we are guided by the values that brought us together, ensuring every journey is marked by care, respect, and a little bit of heart.

Follow Me on Instagram