Leave a Message

By providing your contact information to Cape & Coast Real Estate Group, your personal information will be processed in accordance with Cape & Coast Real Estate Group's Privacy Policy. By checking the box(es) below, you expressly consent to receive marketing or promotional real estate communication from Cape & Coast Real Estate Group in the manner selected by you. For SMS text messages, message frequency varies. Message and data rates may apply. Consent is not a condition of purchase of any goods or services. You may opt out of receiving further communications from Cape & Coast Real Estate Group at any time. To opt out of receiving SMS text messages, reply STOP to unsubscribe. SMS text messaging is subject to our Terms of Use.

Thank you for your message. We will be in touch with you shortly.

159 Yorkshire RD
Sold

159 Yorkshire RD

159 Yorkshire RD, Portsmouth, VA 23701

$518,000
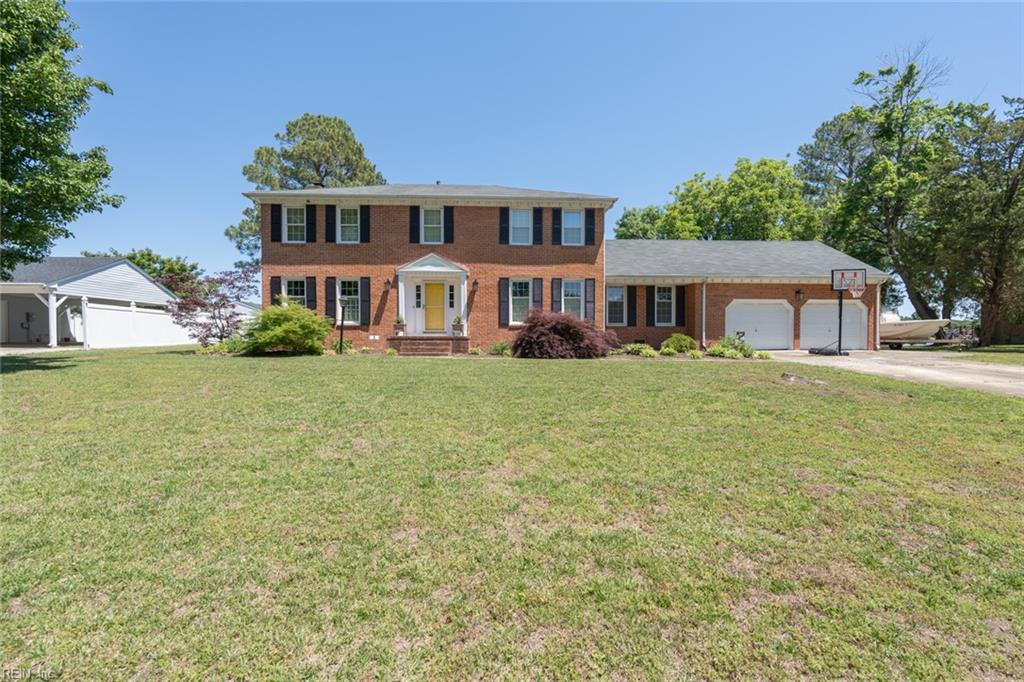
Welcome home to this beautifully maintained and spacious 6 bedroom, 3 bath lakefront colonial, perfectly situated on a large, serene lot offering peaceful views and exceptional outdoor living. The open-concept living, dining, and kitchen area is filled with abundant natural light. A gas fireplace with built-in shelving in the living room creates a warm, cozy space for relaxing or entertaining. The first floor bedroom and full bath lends convenience for guests or multi-generational living. Upstairs, you'll find the primary bedroom with an en suite, 3 additional generously sized bedrooms, and another full bath. Enjoy the outdoors from the large veranda, perfectly positioned to overlook the expansive backyard and sparkling lake views. This impressive property also includes a carriage house, as well as a bulkhead and your own private pier making it easy to launch a kayak, fish or simply enjoy life by the water. This rare lakefront gem won't last long, make your appointment to see it today!

6
beds

3
baths

2,866 Sq.Ft. LIVING AREA

0.54 Acres lot

Chelsea Axelrod

Chelsea Axelrod

Features & Amenities

Interior

  • total bedrooms6
  • Total bathrooms3
  • full bathrooms3
  • Flooring Carpet, Ceramic Tile, Wood
  • APPLIANCES Dishwasher, Electric Range, Refrigerator, Gas Water Heater
  • other interior Features Entrance Foyer

Area & Lot

  • Status Sold
  • Date Sold July 24, 2026
  • Living Area2,866 Sq.Ft.
  • Total Area2,866 Sq.Ft.
  • Lot Area0.54 Acres
  • MLS® ID10634750
  • TypeResidential
  • YEAR BUILT1975
  • NeighborhoodChesapeake
  • Architecture StylesColonial
  • Water FrontageLake
  • View DescriptionWater
  • Elementary SchoolHodges Manor Elementary
  • Middle SchoolWilliam E. Waters Middle
  • High SchoolManor High

Exterior

  • STORIES2
  • Garage Space2.0
  • water SourcePublic
  • PoolNone
  • roofAsphalt
  • lot featuresWaterfront
  • parkingGarage Door Opener
  • HEAT TYPENatural Gas, Zoned
  • AIR CONDITIONINGCentral Air, Zoned, Ceiling Fan(s)
  • sewerPublic Sewer

Financial

  • Sales Price$518,000
  • Real Estate Tax $5,762/yr
  • Zoning GR

Chesapeake

Explore

Work With Us

Every step of the way, we are guided by the values that brought us together, ensuring every journey is marked by care, respect, and a little bit of heart.

Follow Me on Instagram