15022 Ashby WAY E
15022 Ashby WAY E
15022 Ashby WAY E
15022 Ashby WAY E
15022 Ashby WAY E
15022 Ashby WAY E
15022 Ashby WAY E
15022 Ashby WAY E
15022 Ashby WAY E
15022 Ashby WAY E
15022 Ashby WAY E
15022 Ashby WAY E
15022 Ashby WAY E
15022 Ashby WAY E
15022 Ashby WAY E
15022 Ashby WAY E
15022 Ashby WAY E
15022 Ashby WAY E
15022 Ashby WAY E
15022 Ashby WAY E
15022 Ashby WAY E
15022 Ashby WAY E
15022 Ashby WAY E
15022 Ashby WAY E
15022 Ashby WAY E
15022 Ashby WAY E
15022 Ashby WAY E
15022 Ashby WAY E
15022 Ashby WAY E
15022 Ashby WAY E
15022 Ashby WAY E
15022 Ashby WAY E
15022 Ashby WAY E
15022 Ashby WAY E
15022 Ashby WAY E
15022 Ashby WAY E
15022 Ashby WAY E
15022 Ashby WAY E
15022 Ashby WAY E
15022 Ashby WAY E
15022 Ashby WAY E
15022 Ashby WAY E
15022 Ashby WAY E
15022 Ashby WAY E
15022 Ashby WAY E
15022 Ashby WAY E
15022 Ashby WAY E
15022 Ashby WAY E
15022 Ashby WAY E
15022 Ashby WAY E
SEE ALL PHOTOS
15022 Ashby WAY E
15022 Ashby WAY E
15022 Ashby WAY E
15022 Ashby WAY E
15022 Ashby WAY E
15022 Ashby WAY E
15022 Ashby WAY E
15022 Ashby WAY E
15022 Ashby WAY E
15022 Ashby WAY E
15022 Ashby WAY E
15022 Ashby WAY E
15022 Ashby WAY E
15022 Ashby WAY E
15022 Ashby WAY E
15022 Ashby WAY E
15022 Ashby WAY E
15022 Ashby WAY E
15022 Ashby WAY E
15022 Ashby WAY E
15022 Ashby WAY E
15022 Ashby WAY E
15022 Ashby WAY E
15022 Ashby WAY E
15022 Ashby WAY E
15022 Ashby WAY E
15022 Ashby WAY E
15022 Ashby WAY E
15022 Ashby WAY E
15022 Ashby WAY E
15022 Ashby WAY E
15022 Ashby WAY E
15022 Ashby WAY E
15022 Ashby WAY E
15022 Ashby WAY E
15022 Ashby WAY E
15022 Ashby WAY E
15022 Ashby WAY E
15022 Ashby WAY E
15022 Ashby WAY E
15022 Ashby WAY E
15022 Ashby WAY E
15022 Ashby WAY E
15022 Ashby WAY E
15022 Ashby WAY E
15022 Ashby WAY E
15022 Ashby WAY E
15022 Ashby WAY E
15022 Ashby WAY E
15022 Ashby WAY E
For Sale

15022 Ashby WAY E

15022 Ashby WAY E, Carrollton, VA 23314

$499,900
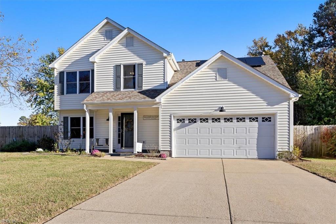
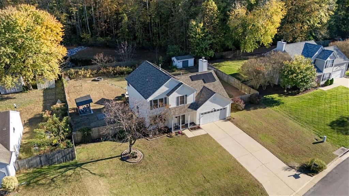
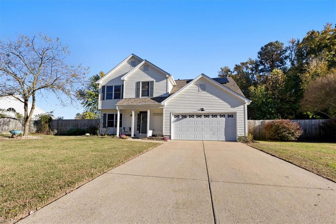
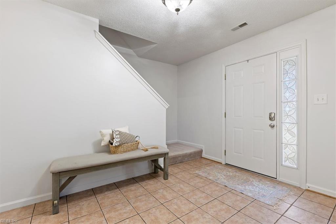
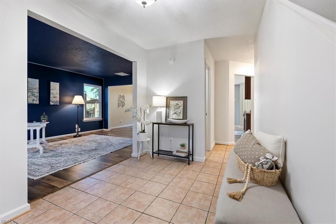
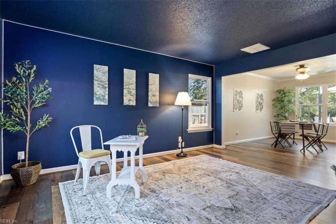
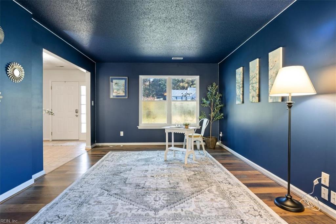
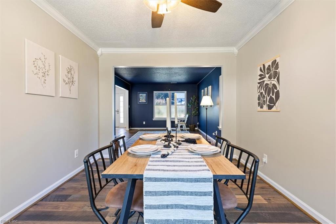
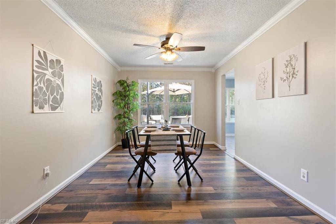
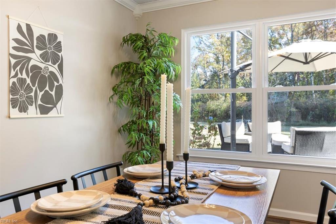
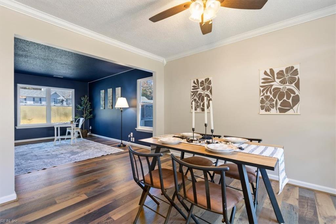
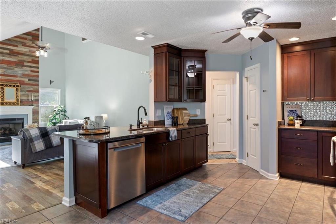
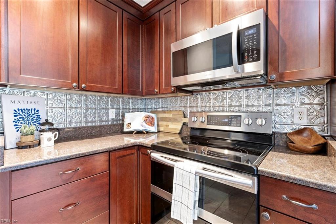
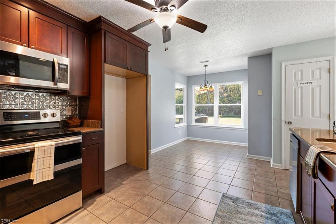
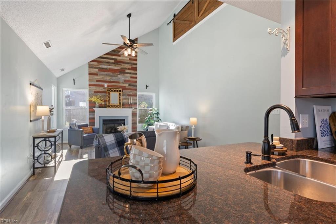
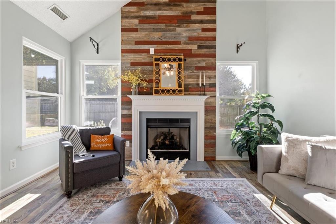
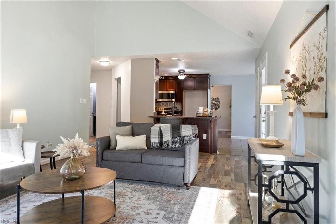
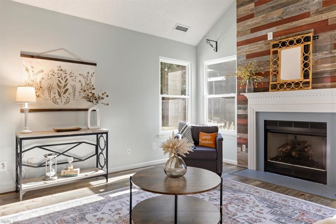
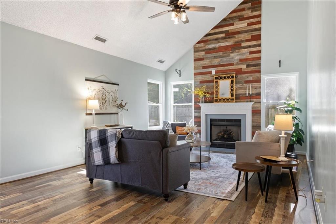
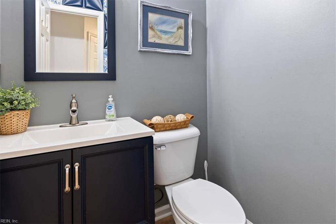
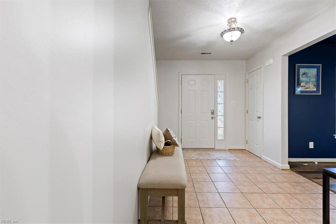
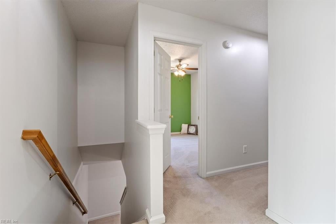
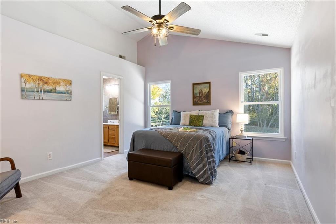
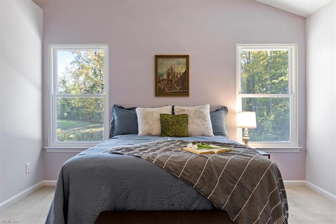
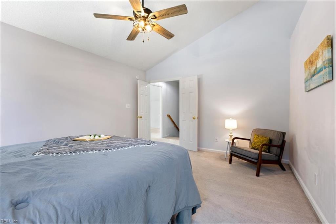
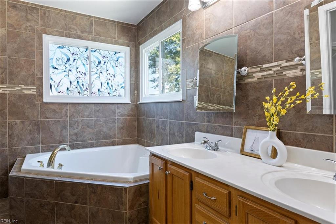
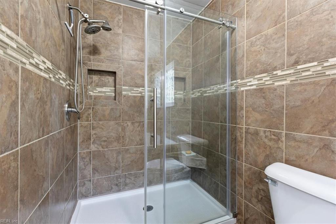
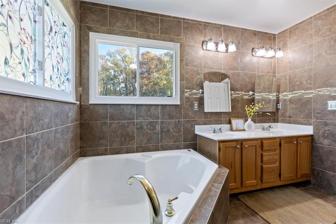
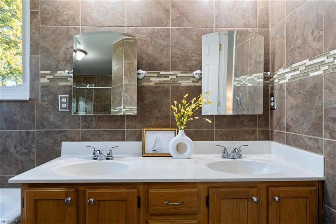
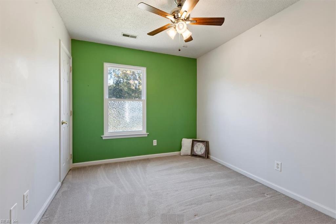
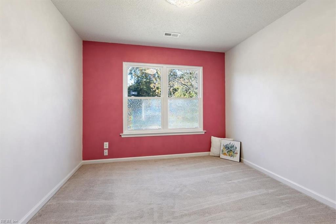
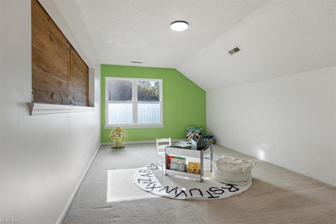
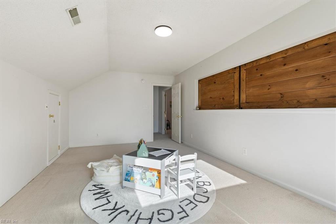
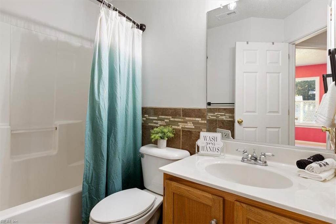
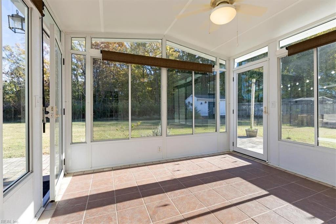
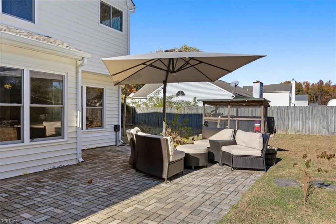
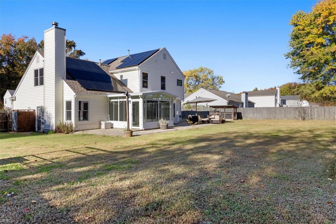
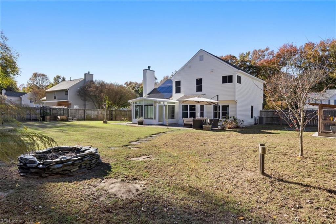
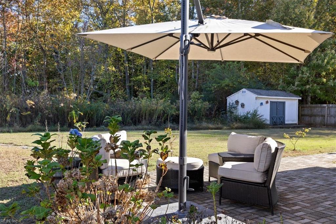
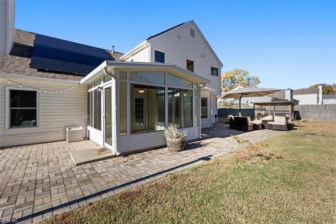
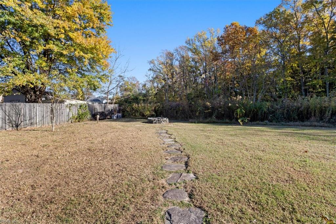
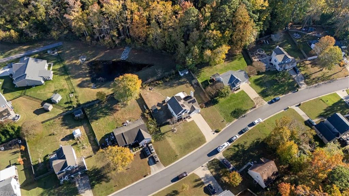
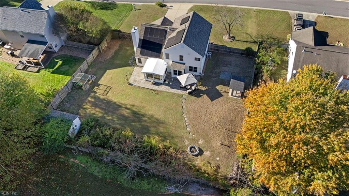
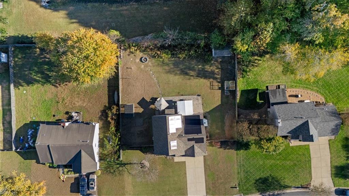
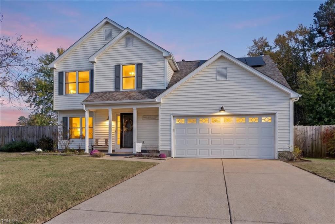
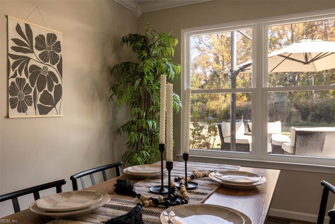
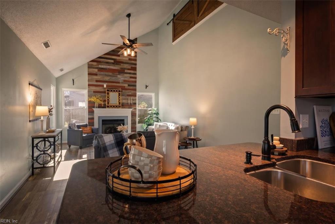
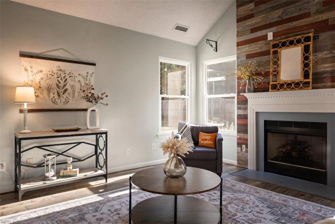
Room to live, space to grow, and a backyard you'll never want to leave! Tucked away on a quiet cul-de-sac in the highly sought-after neighborhood, Ashby! This meticulously cared for 4-bedroom, 2.5-bath, home offers an abundance of flexible living space. Enjoy a spacious family room, eat-in kitchen with beautiful cabinetry, granite countertops and two pantries, plus formal living and dining rooms perfect for whatever suits your lifestyle. Upstairs, the spacious primary retreat offers a walk-in closet, stand up shower, soaking tub, and dual vanity; and the generously sized secondary bedrooms provide room for everyone. The kitchen flows into a large sunroom and out to an expansive patio overlooking a serene backyard backing to protected wetlands and wooded views. Complete with a potting coop, storage/workshop shed, enclosed raised garden and outdoor shower, this backyard is an entertainer's dream and a nature lover's retreat. Bonus: the paid off solar panels will help keep bills minimal!

4
beds

2
baths

2,450 Sq.Ft. LIVING AREA

0.35 Acres lot

Christy Savage

Christy Savage

Features & Amenities

Interior

  • total bedrooms4
  • Total bathrooms2
  • full bathrooms2
  • half bathroom1
  • Flooring Carpet, Ceramic Tile, Laminate, Vinyl
  • APPLIANCES Dishwasher, Electric Range, Microwave, Disposal, Gas Water Heater
  • other interior Features Cathedral Ceiling(s), Entrance Foyer

Area & Lot

  • Status For Sale
  • Living Area2,450 Sq.Ft.
  • Total Area2,450 Sq.Ft.
  • Lot Area0.35 Acres
  • MLS® ID10661293
  • TypeResidential
  • YEAR BUILT1998
  • NeighborhoodSuffolk
  • Architecture StylesContemp, Transitional
  • Elementary SchoolCarrollton Elementary
  • Middle SchoolSmithfield Middle
  • High SchoolSmithfield

Exterior

  • STORIES2
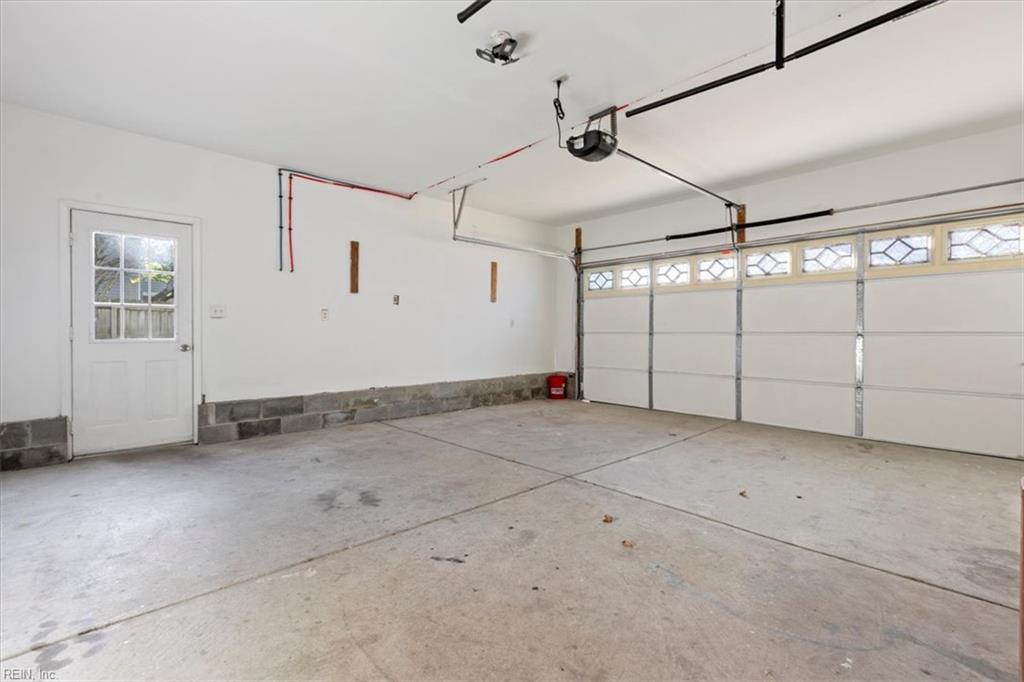
  • Garage Space2.0
  • water SourcePublic
  • PoolNone
  • roofAsphalt
  • lot featuresCul-De-Sac, Wooded
  • parkingGarage Door Opener, Off Street
  • HEAT TYPEElectric, Forced Air
  • AIR CONDITIONINGCentral Air, Ceiling Fan(s)
  • sewerPublic Sewer
  • SubstructureSlab

Financial

  • Sales Price$499,900
  • Real Estate Tax $3,170/yr
  • Zoning SR
image

Schedule a Showing

We would love to show you our beautiful property. Please select your preferred date and time below. An agent will be in touch shortly to confirm your appointment.

Schedule a Showing

We would love to show you our beautiful property. Please select your preferred date and time below. An agent will be in touch shortly to confirm your appointment.

Thank you for your interest in 15022 Ashby WAY E, Carrollton, VA 23314. We are reviewing your request and will be in touch shortly!

Mortgage Calculator

Estimate your monthly mortgage payment, including the principal and interest, property taxes, and HOA. Adjust the values to generate a more accurate rate.

All estimates are provided for informational purposes only. Actual amounts may vary.
$0,000 Your Payment 20 15 65
$0,000 Your Payment

Suffolk

Explore

Work With Us

Every step of the way, we are guided by the values that brought us together, ensuring every journey is marked by care, respect, and a little bit of heart.

Follow Me on Instagram