4 Beds
3 Baths
2,522 sqft
$597,999
501 Spurlock WAY, Chesapeake VA, 23322
Price per sqft$237.11
Built in1985
Property size2,522 sqft
Property typeResidential
Overview
Active
Listed Oct 2, 2026
Updated 22h ago
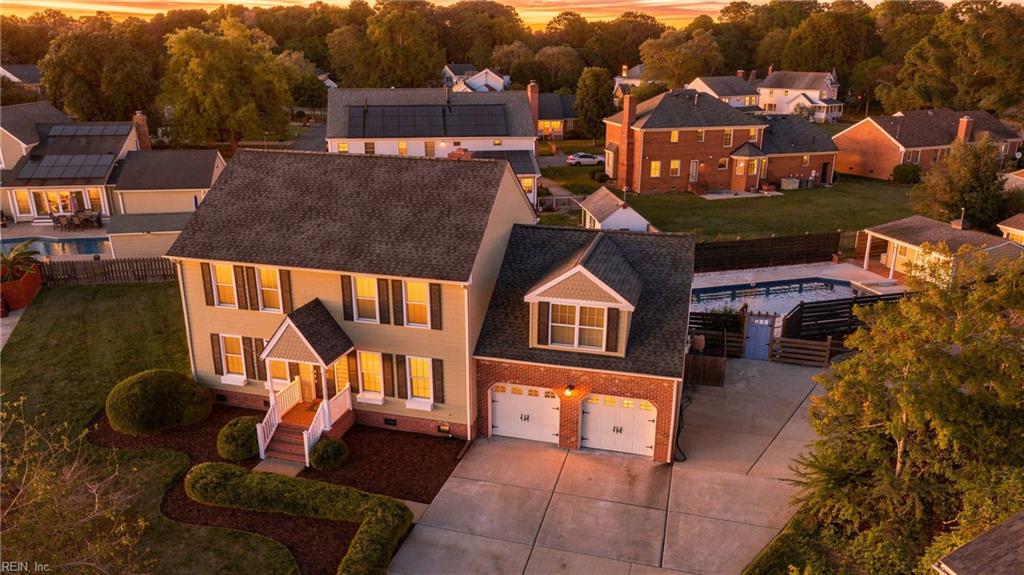
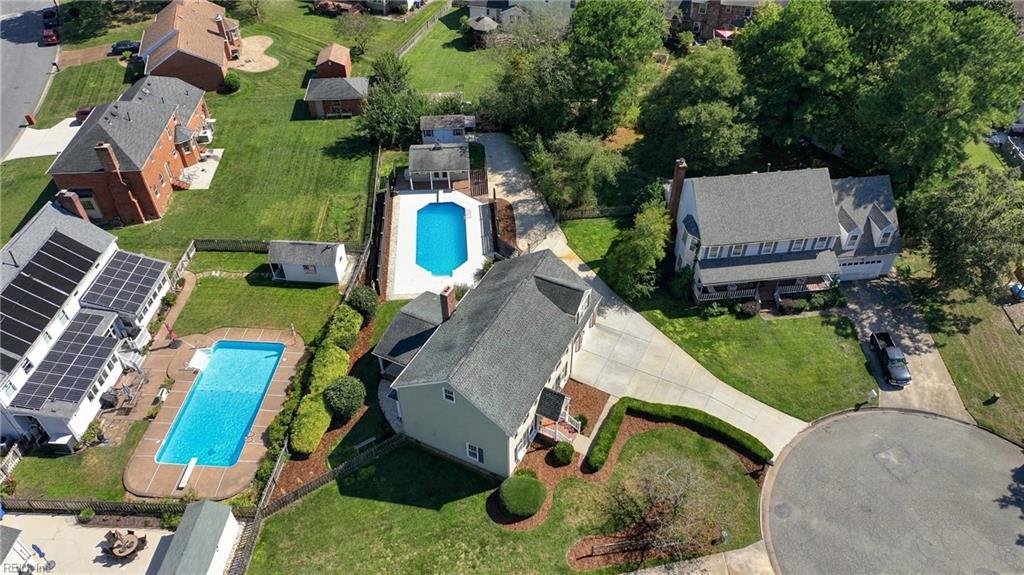
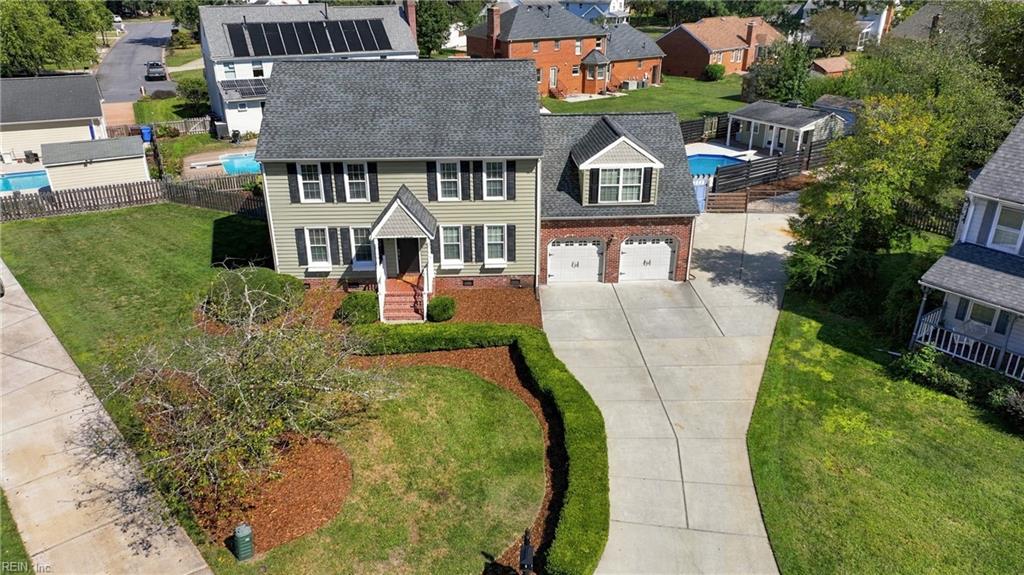
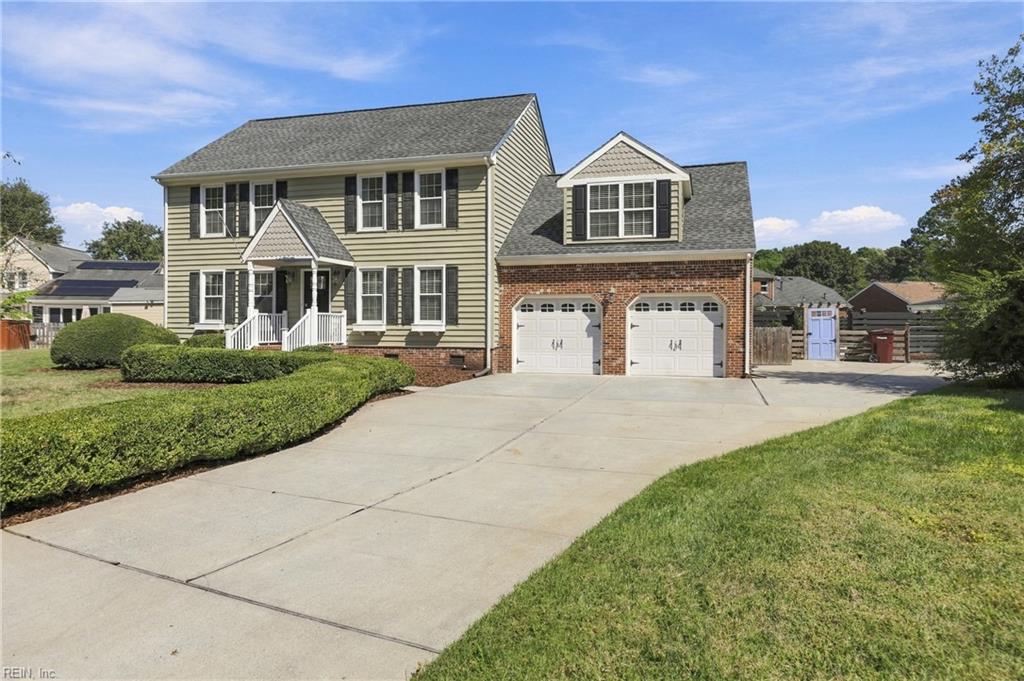
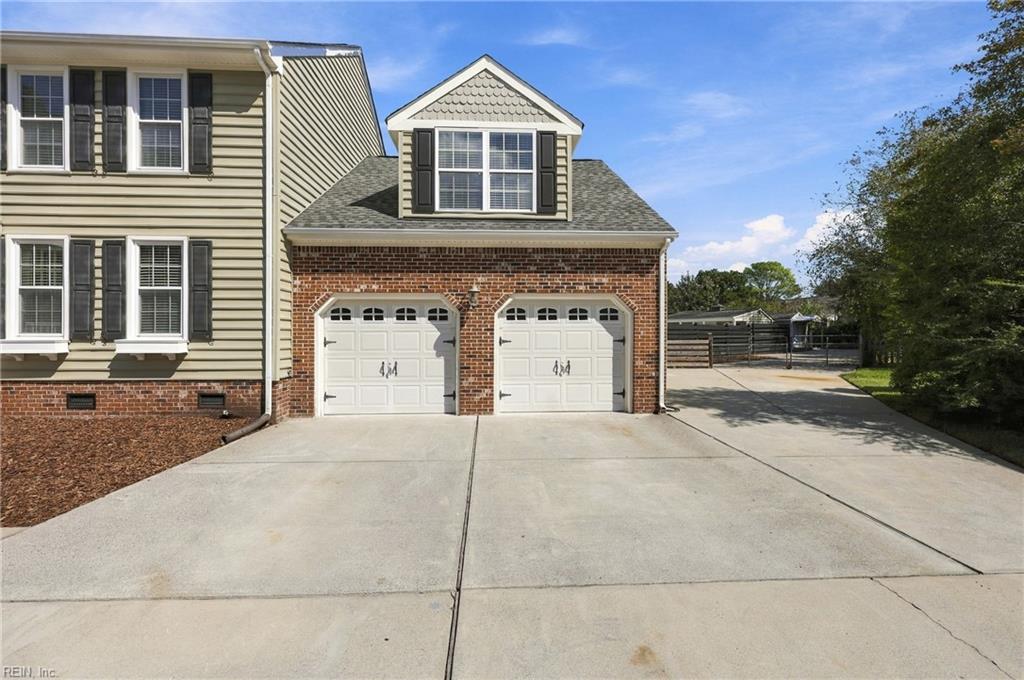
Ready for a home that gives you more space to live, gather, entertain, and enjoy? This 4 bedroom, 3 bath home offers over 2,500 square feet with flexible spaces inside and a backyard that may quickly become your favorite place to be. The inground saltwater pool features a newer liner and cover plus newer pool pumps and support equipment, complemented by a covered brick porch and pool house with electricity and kitchenette. From weekend cookouts and evenings on the porch to warm days spent poolside, this outdoor space offers plenty of reasons to stay home and enjoy it. Inside, the remodeled kitchen features quartz countertops, updated cabinetry, stainless steel appliances, and a double oven, with plenty of space for cooking and gathering. New flooring in the living areas and new carpet in the FROG give the home a fresh feel, while new lighting throughout and a wood burning fireplace add to the appeal. A separate office with French doors and built-in bookcases provides dedicated space for working, studying, or projects. The spacious primary suite includes an updated bath with multiple shower heads. The FROG serves as the 4th bedroom and includes additional attic storage, while a large permanent stair attic provides even more room to keep everything organized. Situated on approximately .366 acres, the property also offers an extended driveway with room for additional vehicles or a camper, garden shed, fully insulated garage, zoned geothermal HVAC with a new heat system booster pump, new water heater, new front door, and new crawl space vent covers. With generous living space inside and an outdoor setting designed to be enjoyed for years to come, this is a home with room to gather, entertain, unwind, and truly settle in.
$3,979/mo
Est. mortgage payment based on a $597,999 home price.
All estimates are provided by Luxury Presence for informational purposes only. Actual amounts may vary.
Additional information
- MLS® ID
- 10656230
Interior Features
- Bedrooms
- 4
- Bathrooms
- 3
- Fireplace
- Yes
- Cooling
- Yes
- Heating
- Yes
- Basement
- No
Exterior Features
- Lot Size
- 0.37 Acres
Other Property Details
- Taxes
- $5,005
- Tax Frequency
- Annually
- Garage
- Yes
- Pool
- Yes
- 55+/Senior Community
- No

Courtesy of BHHS RW Towne Realty
The listings data displayed on this medium comes in part from the Real Estate Information Network, Inc. (REIN) and has been authorized by participating listing Broker Members of REIN for display. REIN's listings are based upon data submitted by its Broker Members, and REIN therefore makes no representation or warranty regarding the accuracy of the data. All users of REIN's listings database should confirm the accuracy of the listing information directly with the listing agent.
©2026 REIN. REIN's listings data and information is protected under federal copyright laws. Federal law prohibits, among other acts, the unauthorized copying or alteration of, or preparation of derivative works from, all or any part of copyrighted materials, including certain compilations of data and information. COPYRIGHT VIOLATORS MAY BE SUBJECT TO SEVERE FINES AND PENALTIES UNDER FEDERAL LAW.
REIN updates its listings on a daily basis. Data last updated: 10/9/2026.
Some listings may be duplicated in the search results due to the co-mingling of listings from more than one multiple listing service. Should there be different listing information between the duplicated listings; user is advised to verify the accuracy of the listing information before making any financial decisions.
