3 Beds
2 Baths
2,322 sqft
$439,900
202 Boltons Mill PW, Williamsburg VA, 23185
Price per sqft$189.45
Built in2018
Property size2,322 sqft
Property typeTownhomes
Overview
Active
Listed Jul 27, 2026
Updated Aug 31
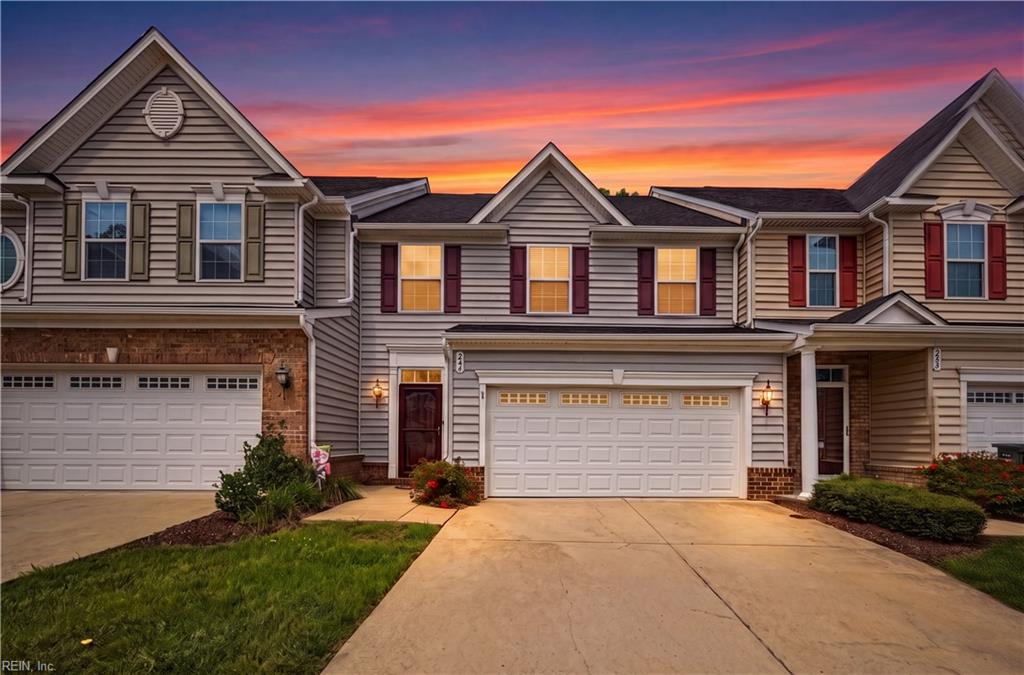
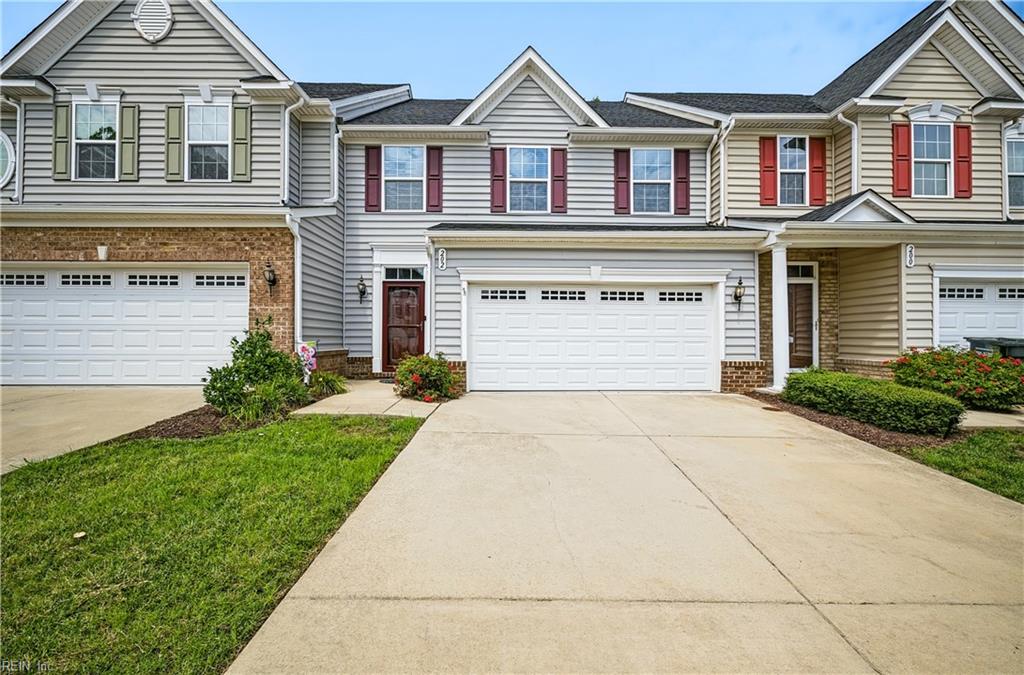
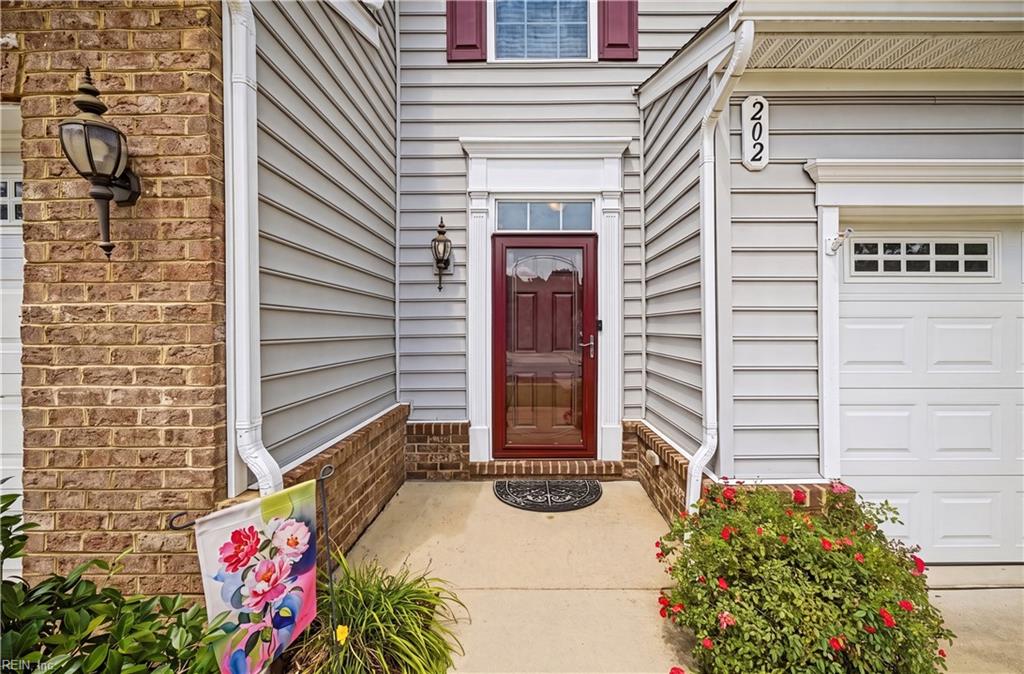
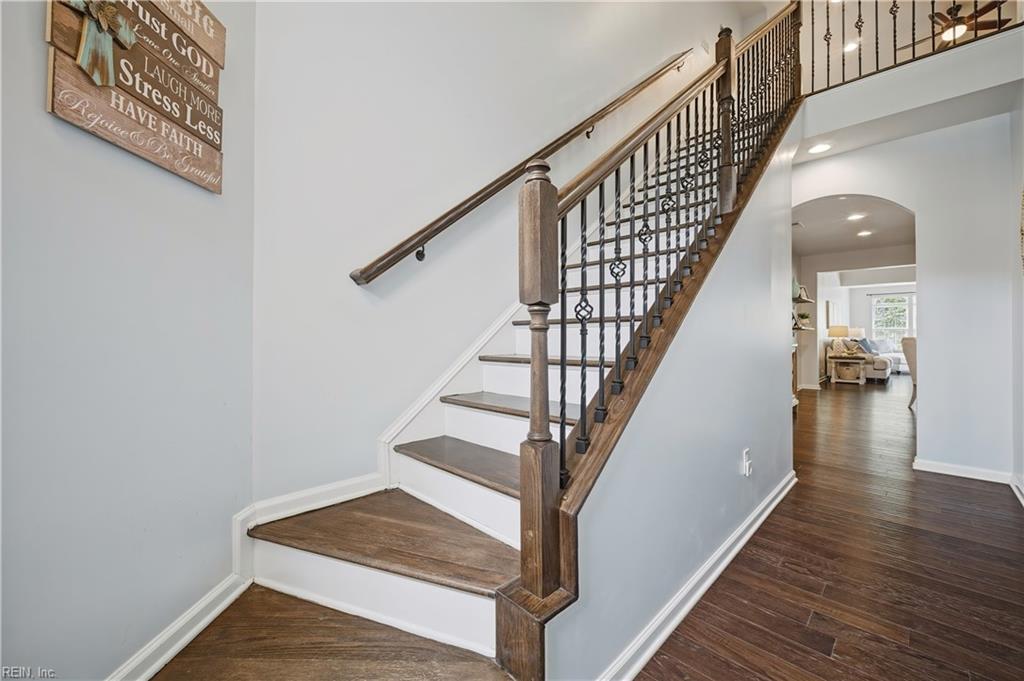
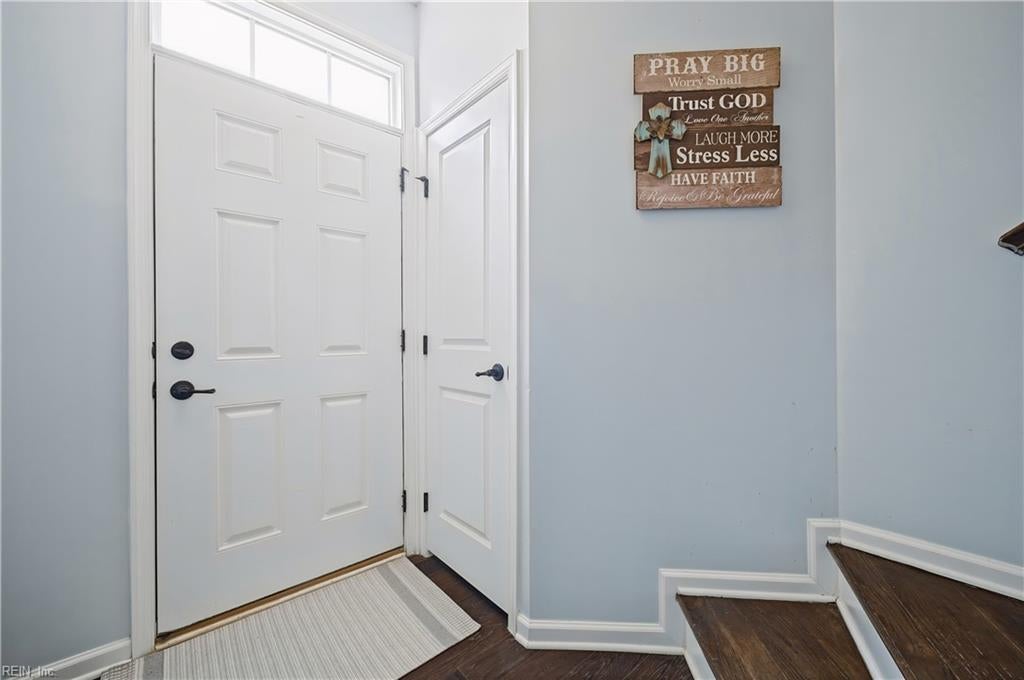
Enjoy the ease of first-floor living in this beautifully maintained home located in York County's sought-after Whittakers Mill community. The main level features a spacious primary suite, gourmet kitchen with granite countertops, stainless steel appliances, gas cooking, a dining area, a dramatic two-story great room filled with natural light, and a convenient laundry room. The open-concept design creates an inviting space is great for everyday living and entertaining. Upstairs, you'll find a spacious loft that works beautifully as a second living area or home office, along with two additional bedrooms, a full bath, and an unfinished bonus room ready to become a private office, fitness room, hobby space, or additional flex area. Relax on the private patio overlooking a peaceful nature preserve, or enjoy being just moments from the neighborhood clubhouse, fitness center, resort-style pool, and playground. Lawn maintenance is included in the HOA, making it easy to enjoy a low-maintenance lifestyle.
Build-Smart Certified for enhanced energy efficiency and lower utility costs, this home also offers a two-car garage, low HOA fees, and access to the award-winning York County School Division. Conveniently located near Langley Air Force Base, Fort Eustis, Naval Weapons Station Yorktown, Coast Guard Training Center Yorktown, Interstate 64, Williamsburg, Newport News, shopping, and dining, this home offers the perfect blend of comfort, convenience, and lifestyle. **Schedule your private showing today and discover why Whittakers Mill continues to be one of York County's most desirable communities!
$2,927/mo
Est. mortgage payment based on a $439,900 home price.
All estimates are provided by Luxury Presence for informational purposes only. Actual amounts may vary.
Additional information
- MLS® ID
- 10645603
Interior Features
- Bedrooms
- 3
- Bathrooms
- 2
- Cooling
- Yes
- Heating
- Yes
- Basement
- No
Exterior Features
- Lot Size
- 0.08 Acres
Other Property Details
- Taxes
- $3,181
- Tax Frequency
- Annually
- Association Fee Frequency
- Monthly
- Garage
- Yes
- 55+/Senior Community
- No

Courtesy of EXP Realty LLC
The listings data displayed on this medium comes in part from the Real Estate Information Network, Inc. (REIN) and has been authorized by participating listing Broker Members of REIN for display. REIN's listings are based upon data submitted by its Broker Members, and REIN therefore makes no representation or warranty regarding the accuracy of the data. All users of REIN's listings database should confirm the accuracy of the listing information directly with the listing agent.
©2026 REIN. REIN's listings data and information is protected under federal copyright laws. Federal law prohibits, among other acts, the unauthorized copying or alteration of, or preparation of derivative works from, all or any part of copyrighted materials, including certain compilations of data and information. COPYRIGHT VIOLATORS MAY BE SUBJECT TO SEVERE FINES AND PENALTIES UNDER FEDERAL LAW.
REIN updates its listings on a daily basis. Data last updated: 8/31/2026.
Some listings may be duplicated in the search results due to the co-mingling of listings from more than one multiple listing service. Should there be different listing information between the duplicated listings; user is advised to verify the accuracy of the listing information before making any financial decisions.
