Property photo 1
Property photo 2
Property photo 3
Property photo 4
Property photo 5
4 Beds
2 Baths
1,840 sqft

$570,000

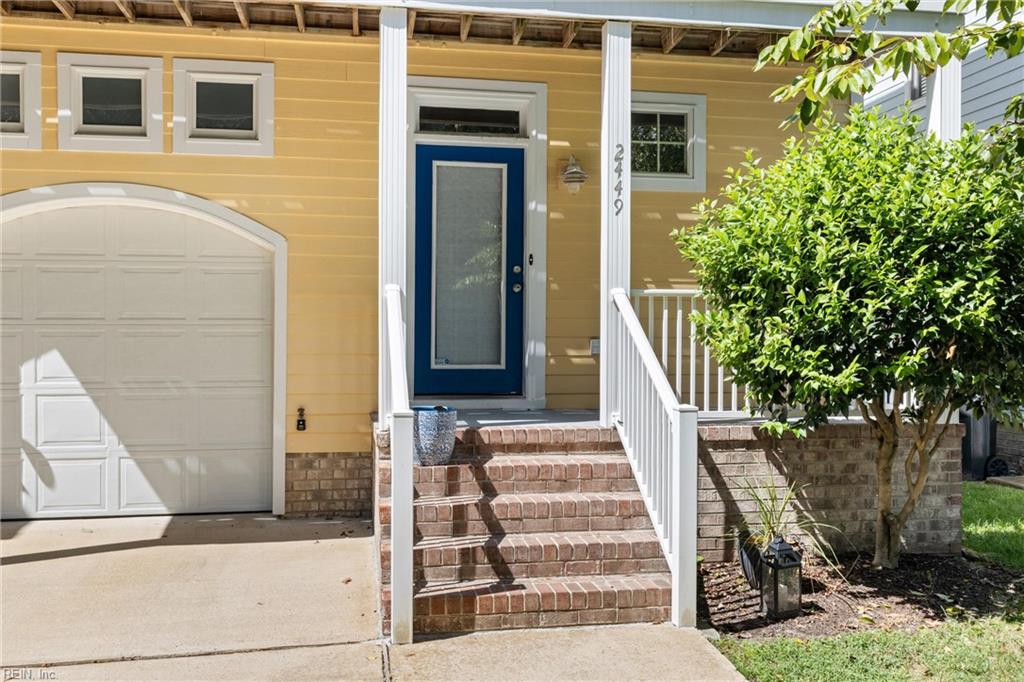
2449 Tranquility LN, Virginia Beach VA, 23455

Price per sqft$309.78
Built in2004
Property size1,840 sqft
Property typeResidential

Overview

Active

Listed Sep 18, 2026

Updated 8h ago

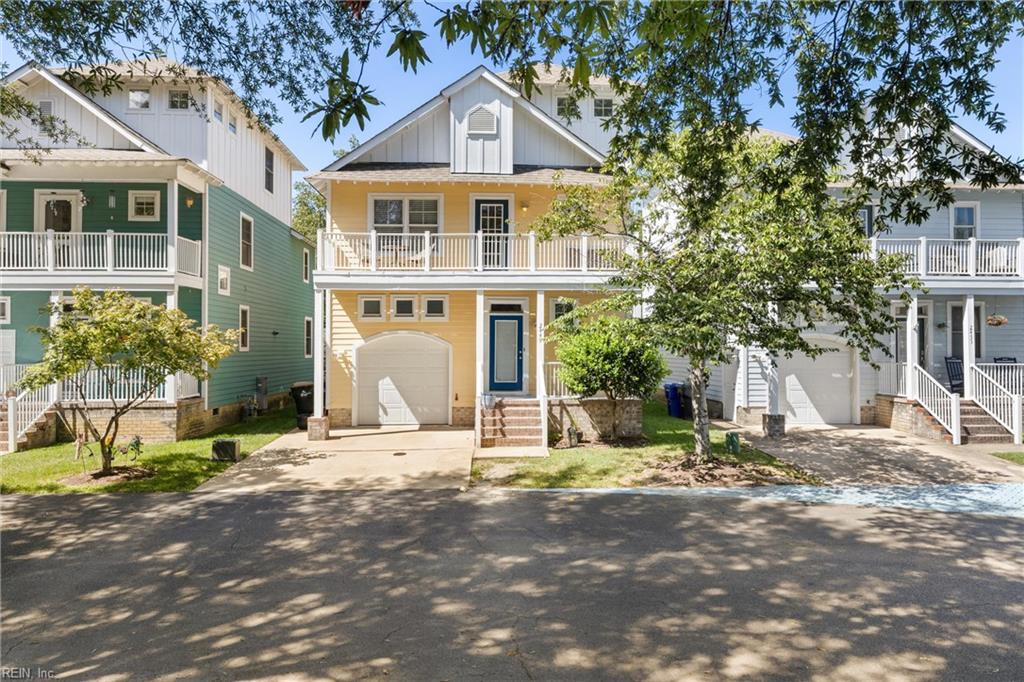
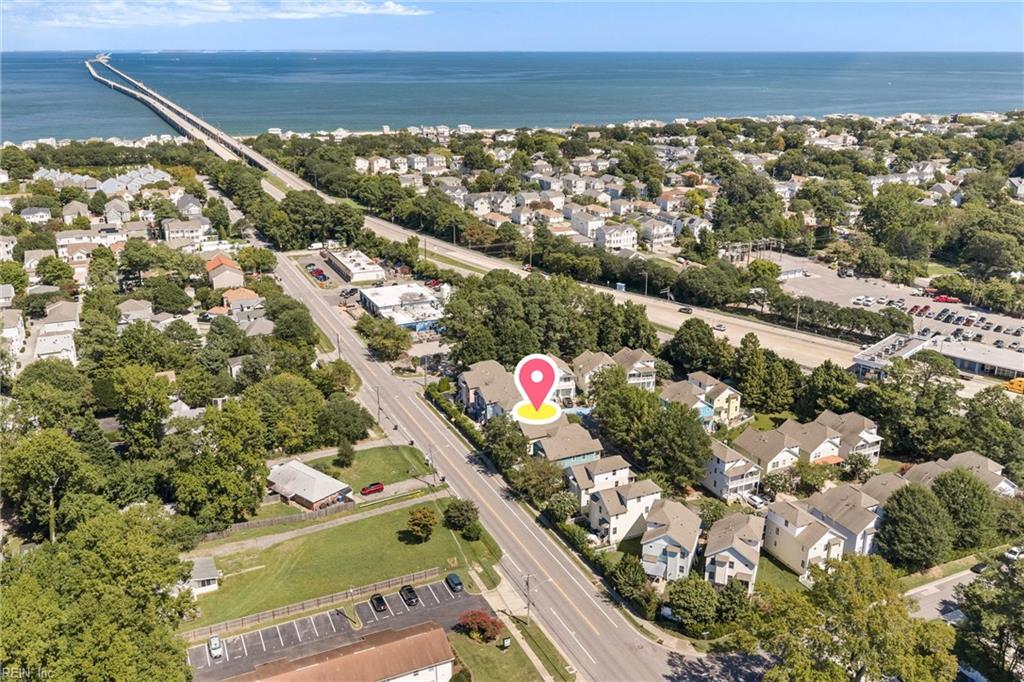
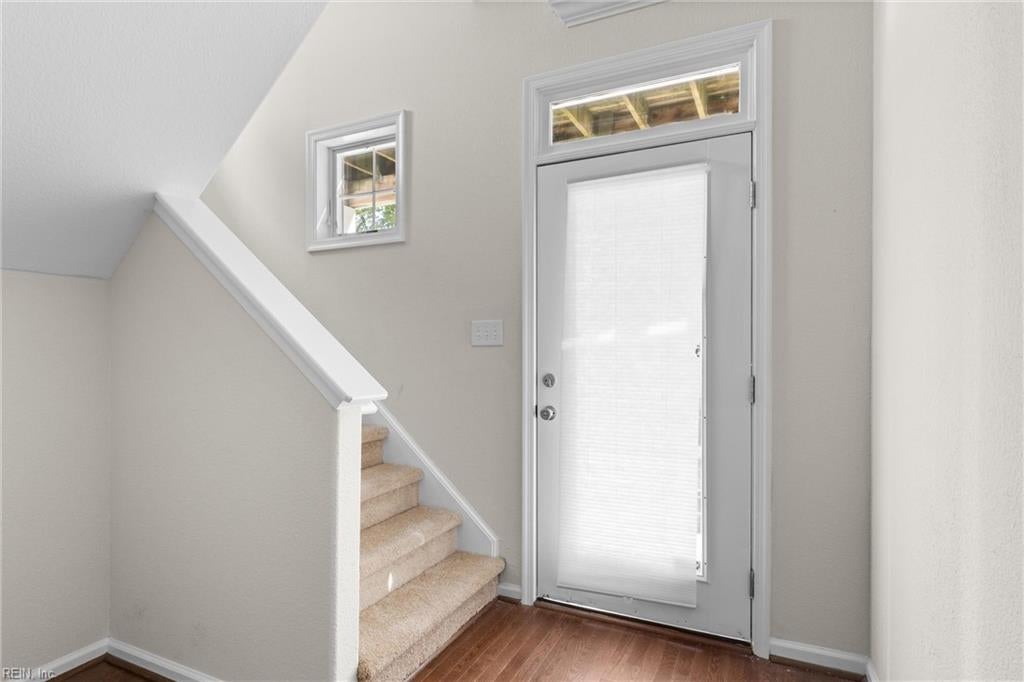
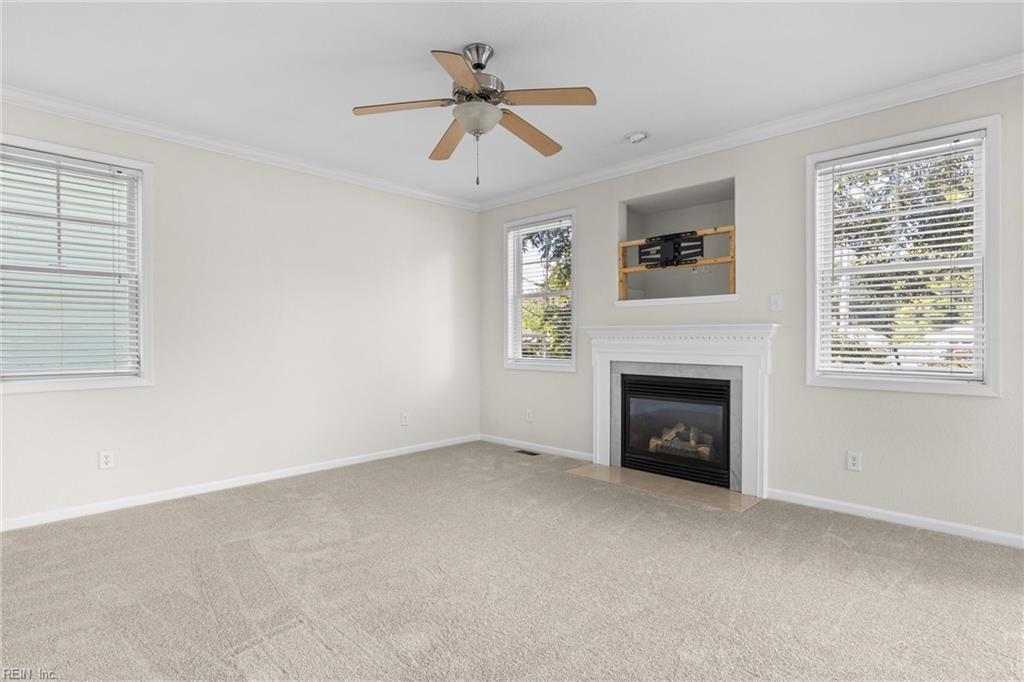
This detached condo sits in the vibrant Tranquility by the Bay enclave, a Chic's Beach address that exudes coastal community charm. Better yet, it's truly move-in ready: freshly painted throughout, with brand-new carpet and an HVAC system just serviced and running in top condition. Set over three levels and built to last, the main floor offers hardwood floors, nine-foot ceilings, and a kitchen made for real cooking, with granite counters, 42-inch cabinets with crown molding, stainless steel appliances, and recessed lighting. A gas fireplace warms the living area, and a paver patio extends your space outdoors. Upstairs, the primary suite offers a vaulted ceiling, dual vanities, and a jetted tub. Two more bedrooms and a dedicated laundry room with snazzy blue Samsung front-load washer & dryer round out the second floor, along with a private front balcony off the hall. Up top, a spacious loft makes a flexible fourth bedroom, with a vaulted ceiling, walk-in closet, bonus storage, and attic access. You'll also find an attached garage with an extra-high ceiling for overhead storage — a rare find in a beach community. Low-maintenance fiber-cement siding and a Nest thermostat mean you spend less time on upkeep and more time enjoying where you live. You're minutes from the Chesapeake Bay's calm beaches, easygoing local spots for a casual bite or an upscale dinner out, and all the walkable, laid-back ease the neighborhood is known for. Four bedrooms, two and a half baths, and low-maintenance living in one of Coastal Virginia's friendliest corners.

$3,792/mo

Est. mortgage payment based on a $570,000 home price.

All estimates are provided by Luxury Presence for informational purposes only. Actual amounts may vary.

Additional information

MLS® ID
10654346

Interior Features

Bedrooms
4
Bathrooms
2
Fireplace
Yes
Cooling
Yes
Heating
Yes
Basement
No

Other Property Details

Taxes
$4,700
Tax Frequency
Annually
Secondary Association Fee Frequency
Monthly
Garage
Yes
55+/Senior Community
No
MLS provider logo


Courtesy of Long & Foster Real Estate Inc.

The listings data displayed on this medium comes in part from the Real Estate Information Network, Inc. (REIN) and has been authorized by participating listing Broker Members of REIN for display. REIN's listings are based upon data submitted by its Broker Members, and REIN therefore makes no representation or warranty regarding the accuracy of the data.  All users of REIN's listings database should confirm the accuracy of the listing information directly with the listing agent.

©2026 REIN. REIN's listings data and information is protected under federal copyright laws.  Federal law prohibits, among other acts, the unauthorized copying or alteration of, or preparation of derivative works from, all or any part of copyrighted materials, including certain compilations of data and information.  COPYRIGHT VIOLATORS MAY BE SUBJECT TO SEVERE FINES AND PENALTIES UNDER FEDERAL LAW.
 
REIN updates its listings on a daily basis. Data last updated: 10/10/2026.
 
Some listings may be duplicated in the search results due to the co-mingling of listings from more than one multiple listing service.  Should there be different listing information between the duplicated listings; user is advised to verify the accuracy of the listing information before making any financial decisions.
 
Powered by Luxury Presence
