
4 Beds
2 Baths
1,674 sqft
$2,600/month
635 26th ST, Newport News VA, 23607
Price per sqft$1.55
Built in2000
Property size1,674 sqft
Property typeResidential
Overview
Active
Listed Sep 22, 2026
Updated 8 days ago
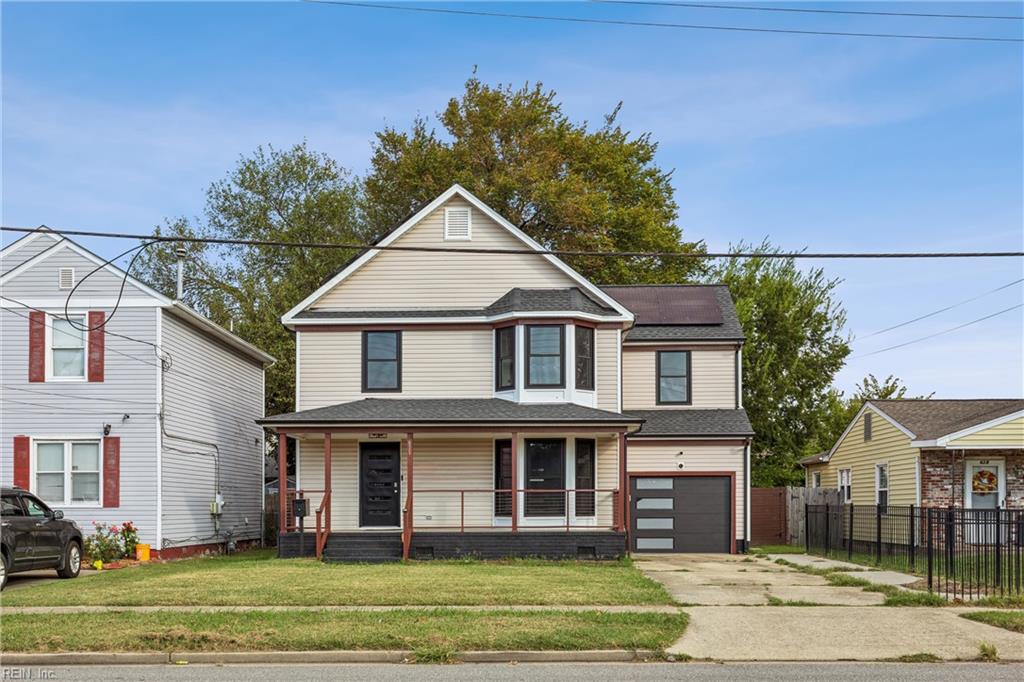
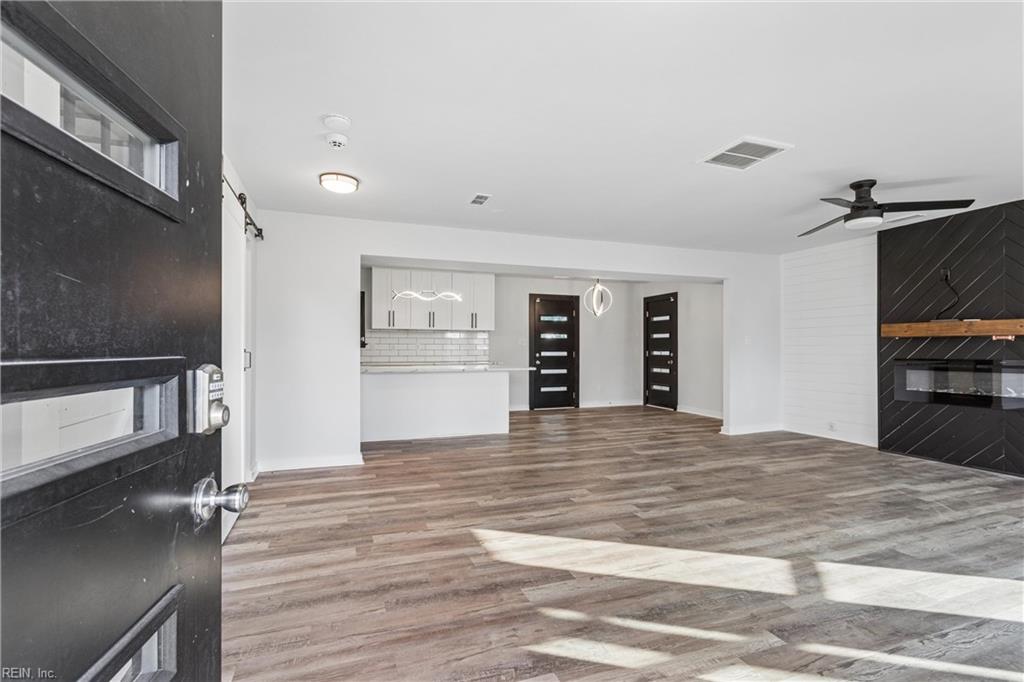
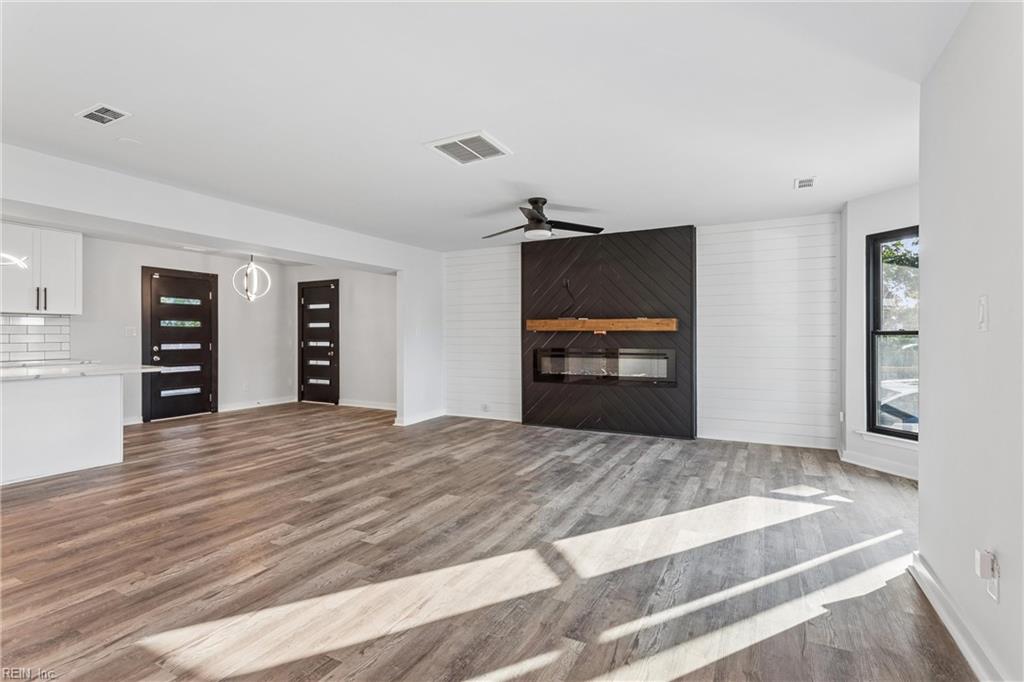
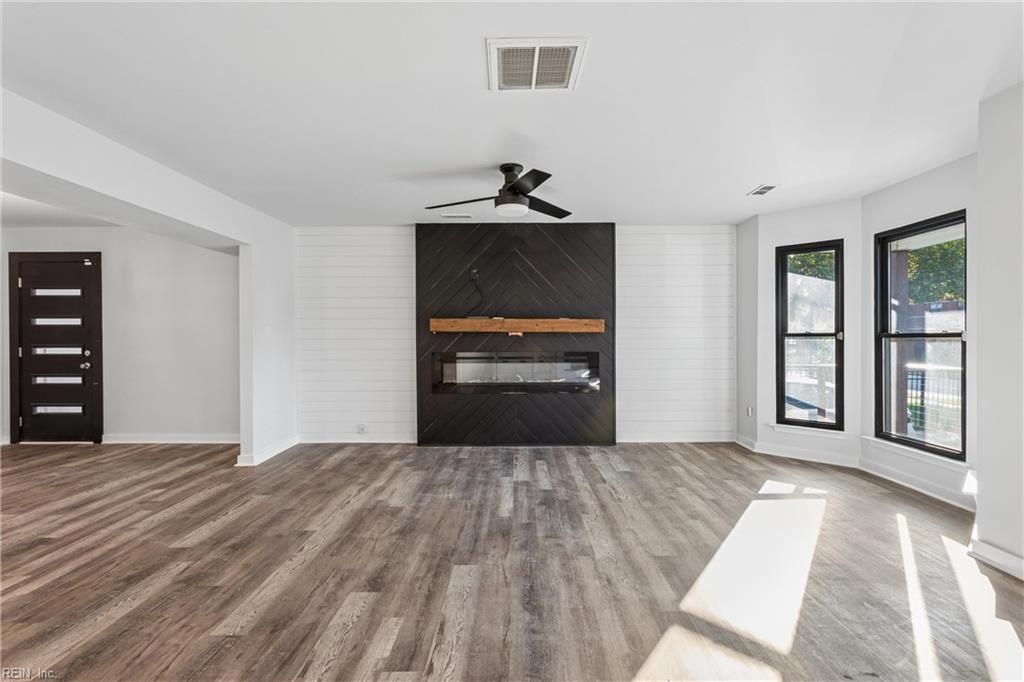
This freshly painted four-bedroom, two-and-a-half-bath Colonial brings newer construction to downtown Newport News. Built in 2000, it stands apart from many of its older neighbors, and luxury vinyl plank flooring runs throughout both levels for easy upkeep and a clean, cohesive feel from room to room. The open kitchen, dining area, and living room create an easy flow for everyday life, and the living room centers on a decorative electric fireplace that gives the space a warm focal point for evenings in. Upstairs, the primary bedroom offers a private en-suite bath with a stand-up shower and double sinks, plus a walk-in closet for a quiet retreat at the end of the day, three additional bedrooms share a second full bath, and a convenient half bath keeps things simple for guests on the main level. The kitchen comes equipped with a refrigerator, range, microwave, and dishwasher, ready to support daily routines from move-in day without extra setup. Outside, a fenced backyard and wood deck extend everyday living into the open air, while the attached one-car garage pairs with a driveway wider than standard, giving extra room to park without the shuffle or the guesswork. Just a block from I-664 and minutes from Newport News Shipbuilding, the setting works well for anyone commuting to the shipyard or connecting across Hampton Roads, with everyday shopping and dining close by too. Schedule a showing today and see how this one fits your routine.
We offer a Resident Benefits Package (RBP) which includes utility set up, credit building, identity theft protection, pest control, and more at a rate of $35.00/month. This is an OPTIONAL program available to our Residents. More details upon application.
Total Monthly Payment: $2600.00 (Rent) + $35.00 (Optional RBP). No Pets.
Additional information
- MLS® ID
- 10654017
Interior Features
- Bedrooms
- 4
- Bathrooms
- 2
- Cooling
- Yes
- Heating
- Yes
- Basement
- No
Other Property Details
- Garage
- Yes
- 55+/Senior Community
- No

Courtesy of BHHS RW Towne Property Mgmt
The listings data displayed on this medium comes in part from the Real Estate Information Network, Inc. (REIN) and has been authorized by participating listing Broker Members of REIN for display. REIN's listings are based upon data submitted by its Broker Members, and REIN therefore makes no representation or warranty regarding the accuracy of the data. All users of REIN's listings database should confirm the accuracy of the listing information directly with the listing agent.
©2026 REIN. REIN's listings data and information is protected under federal copyright laws. Federal law prohibits, among other acts, the unauthorized copying or alteration of, or preparation of derivative works from, all or any part of copyrighted materials, including certain compilations of data and information. COPYRIGHT VIOLATORS MAY BE SUBJECT TO SEVERE FINES AND PENALTIES UNDER FEDERAL LAW.
REIN updates its listings on a daily basis. Data last updated: 10/2/2026.
Some listings may be duplicated in the search results due to the co-mingling of listings from more than one multiple listing service. Should there be different listing information between the duplicated listings; user is advised to verify the accuracy of the listing information before making any financial decisions.
