3 Beds
3 Baths
2,562 sqft
$850,000
9687 Shore DR, Norfolk VA, 23518
Price per sqft$331.77
Built in2022
Property size2,562 sqft
Property typeTownhomes
Overview
Active
Listed Sep 12, 2026
Updated 11 days ago
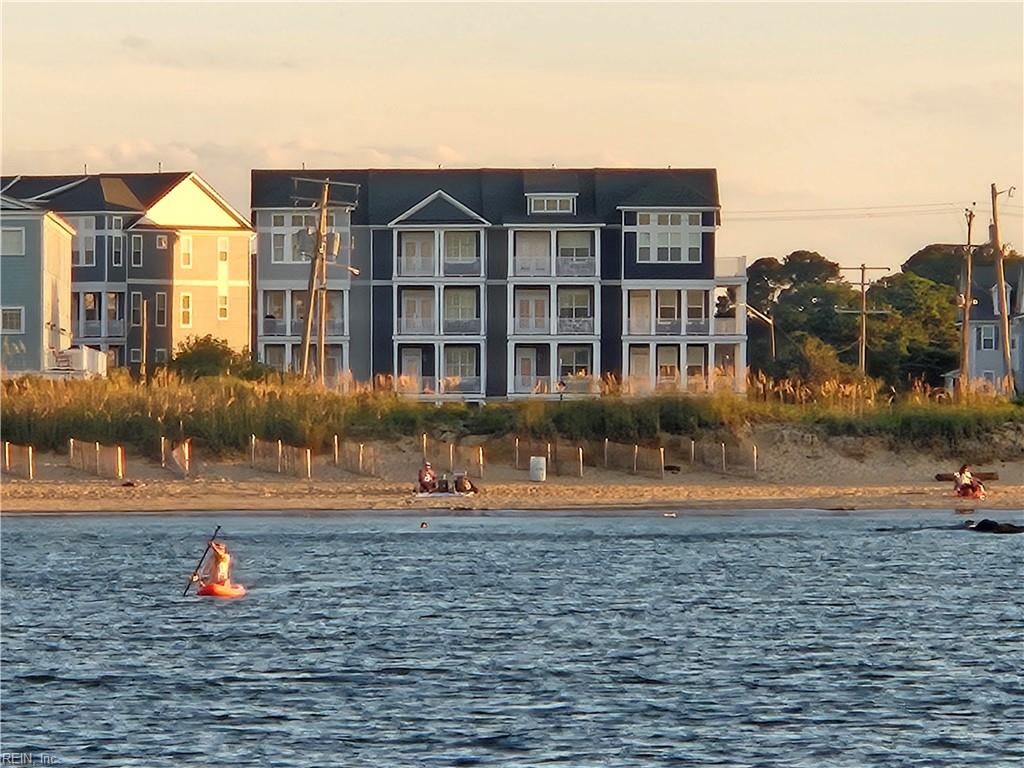
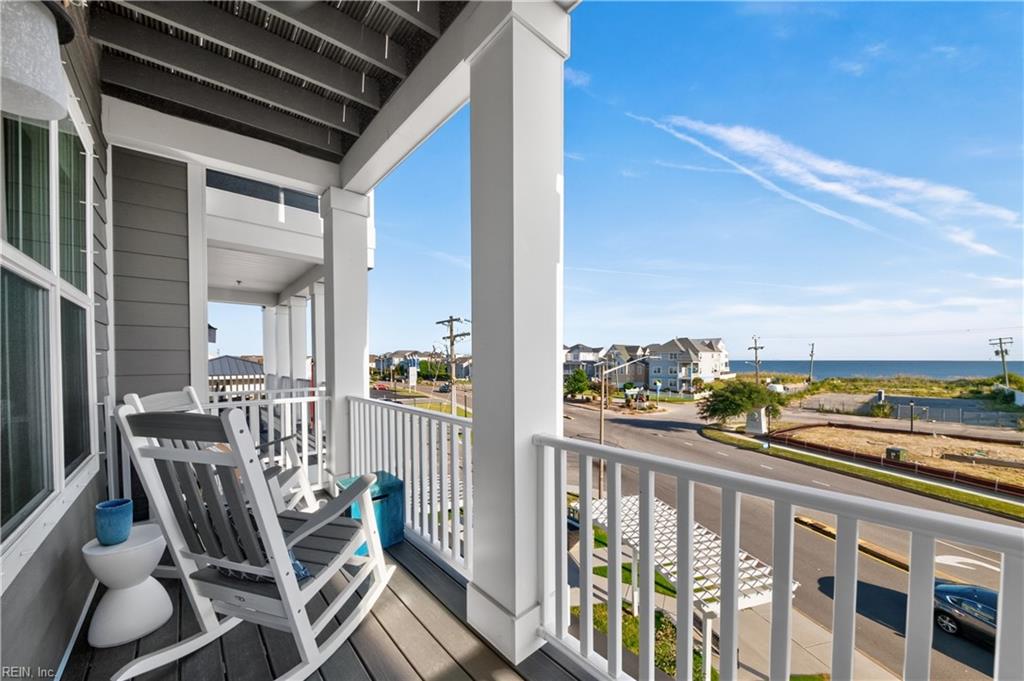
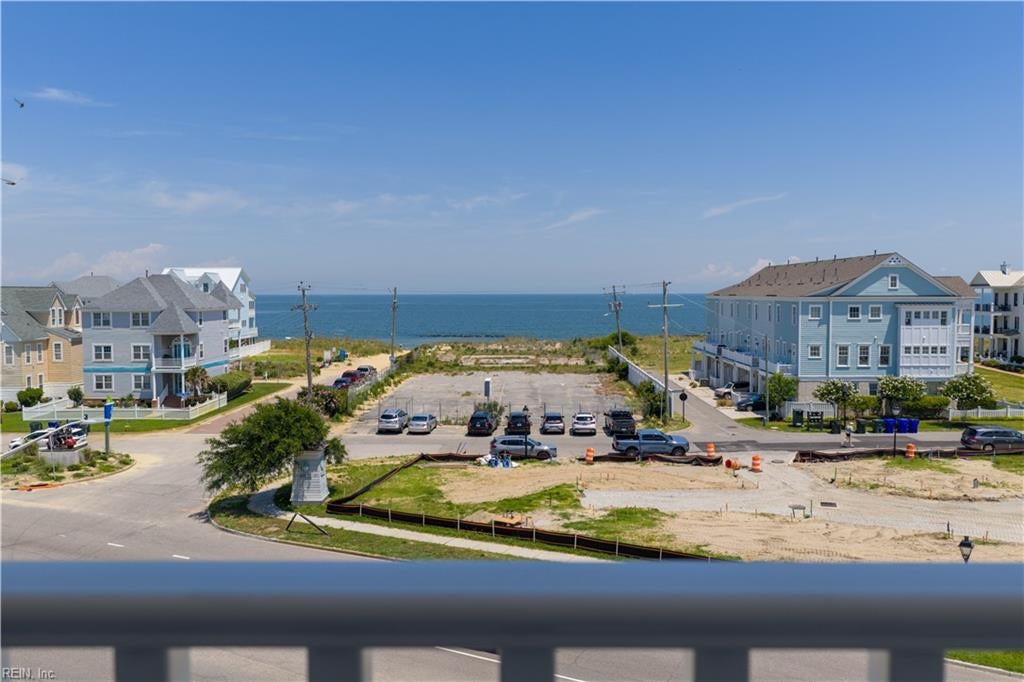
COASTAL LUXURY: Wake up to bay views from your 4th-floor penthouse owner's suite
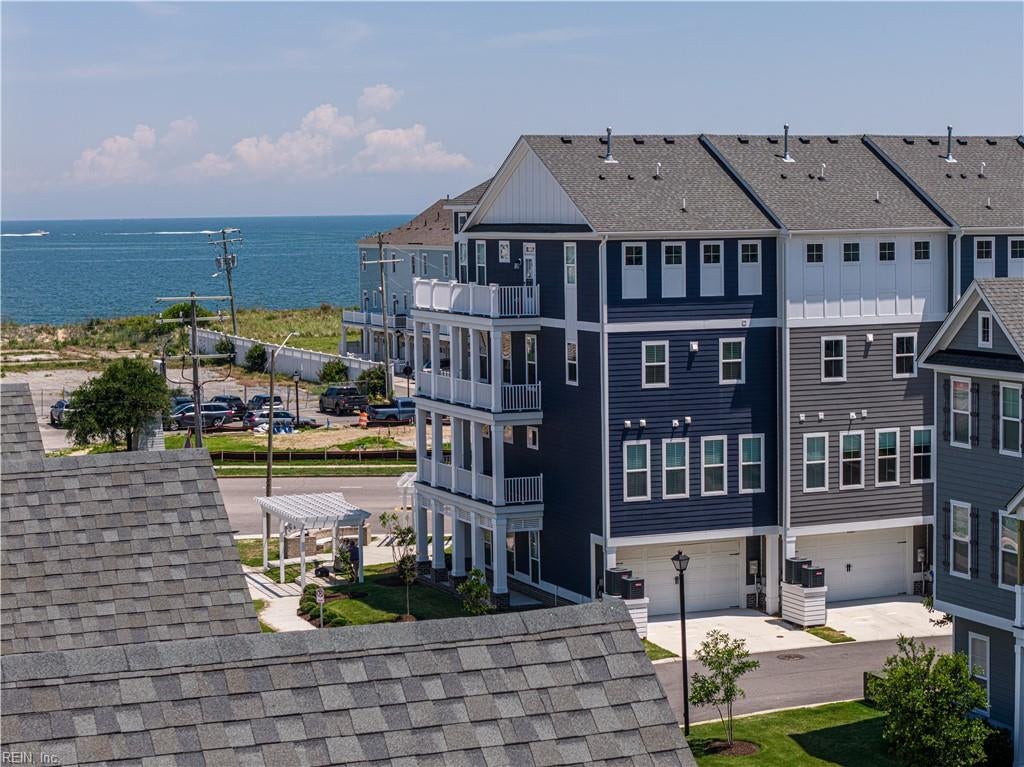
with beach access just 500 feet away! Welcome to a Lighthouse model at The Tern, an exquisite 4-
story retreat boasting 3 bedrooms, 3.5 baths, 2,562 sq ft, a private elevator, and three
bay-view balconies.
PENTHOUSE SUITE: Pure relaxation with crown molding, custom Closet Factory walk-
in closet, and a spa bath featuring a frameless shower, dual rainfall showerheads, and a
handheld sprayer.
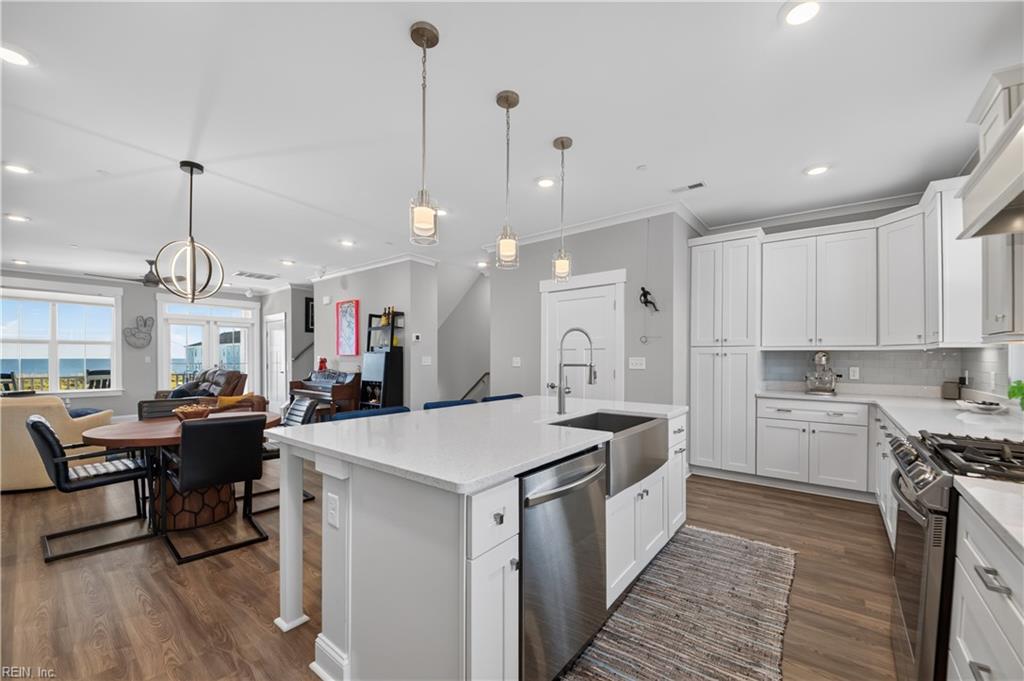
EPICUREAN KITCHEN: Showcases 42” soft-close cabinets, custom glass backsplash,
quartz countertops, a farmhouse sink, under-cabinet lighting, and premium Samsung
Smart appliances with double oven with microwave, gas range/air fryer, and a Bespoke
refrigerator.
PREMIUM FINISHES: Outfitted with quartz throughout, LVP flooring, designer
lighting/fans, cellular shades, living room surround sound, digital security system, and a
built-in Closet Factory Murphy bed.
GARAGE & GYM: Oversized 2-car garage equipped with epoxy flooring, built-in home
gym, 2 bike storage systems, and a high-speed EV charging port.
PEACE OF MIND: Efficiency and safety with dual HVACs, tankless water heater, extra
insulation, generator plug, exterior pipe freeze protector, and custom certified hurricane
screens.
LIFESTYLE: Close to eateries, shopping and more. Enjoy nightly bay sunsets - this is
resort living at its absolute finest!
$5,655/mo
Est. mortgage payment based on a $850,000 home price.
All estimates are provided by Luxury Presence for informational purposes only. Actual amounts may vary.
Additional information
- MLS® ID
- 10653375
Interior Features
- Bedrooms
- 3
- Bathrooms
- 3
- Fireplace
- Yes
- Cooling
- Yes
- Heating
- Yes
- Basement
- No
Exterior Features
- Lot Size
- 0.03 Acres
Other Property Details
- Taxes
- $8,902
- Tax Frequency
- Annually
- Association Fee Frequency
- Monthly
- Garage
- Yes
- View
- Yes
- 55+/Senior Community
- No

Courtesy of Aweigh Real Estate
The listings data displayed on this medium comes in part from the Real Estate Information Network, Inc. (REIN) and has been authorized by participating listing Broker Members of REIN for display. REIN's listings are based upon data submitted by its Broker Members, and REIN therefore makes no representation or warranty regarding the accuracy of the data. All users of REIN's listings database should confirm the accuracy of the listing information directly with the listing agent.
©2026 REIN. REIN's listings data and information is protected under federal copyright laws. Federal law prohibits, among other acts, the unauthorized copying or alteration of, or preparation of derivative works from, all or any part of copyrighted materials, including certain compilations of data and information. COPYRIGHT VIOLATORS MAY BE SUBJECT TO SEVERE FINES AND PENALTIES UNDER FEDERAL LAW.
REIN updates its listings on a daily basis. Data last updated: 9/29/2026.
Some listings may be duplicated in the search results due to the co-mingling of listings from more than one multiple listing service. Should there be different listing information between the duplicated listings; user is advised to verify the accuracy of the listing information before making any financial decisions.
