4 Beds
2 Baths
1,665 sqft
$325,000
2215 Rawood DR, Hampton VA, 23663
Price per sqft$195.20
Built in1968
Property size1,665 sqft
Property typeResidential
Overview
Active
Listed Jul 20, 2026
Updated 4 days ago
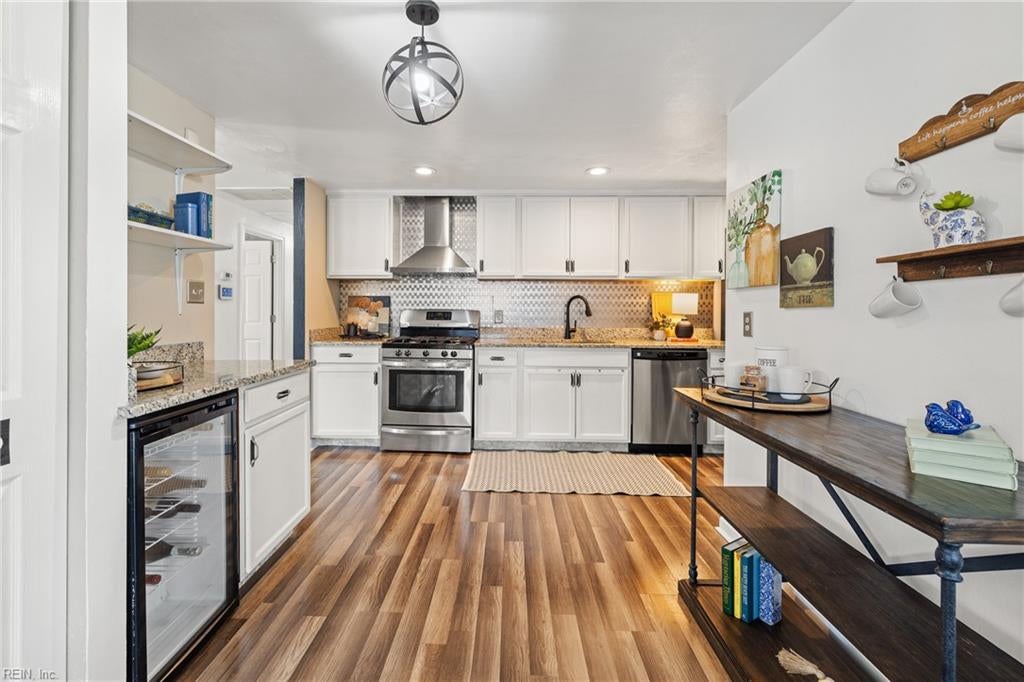
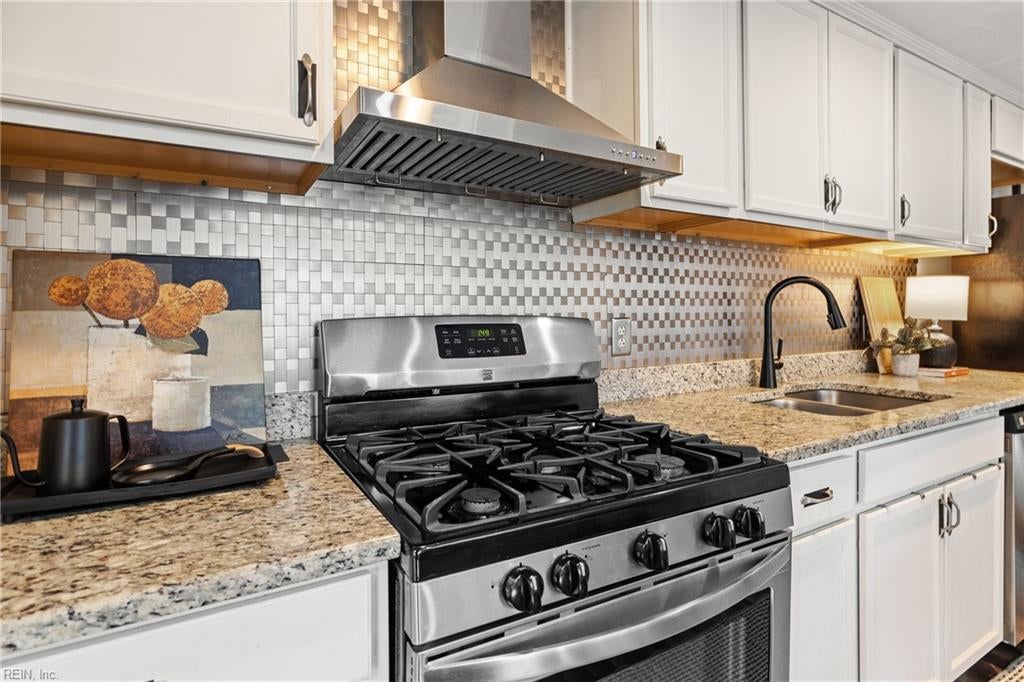
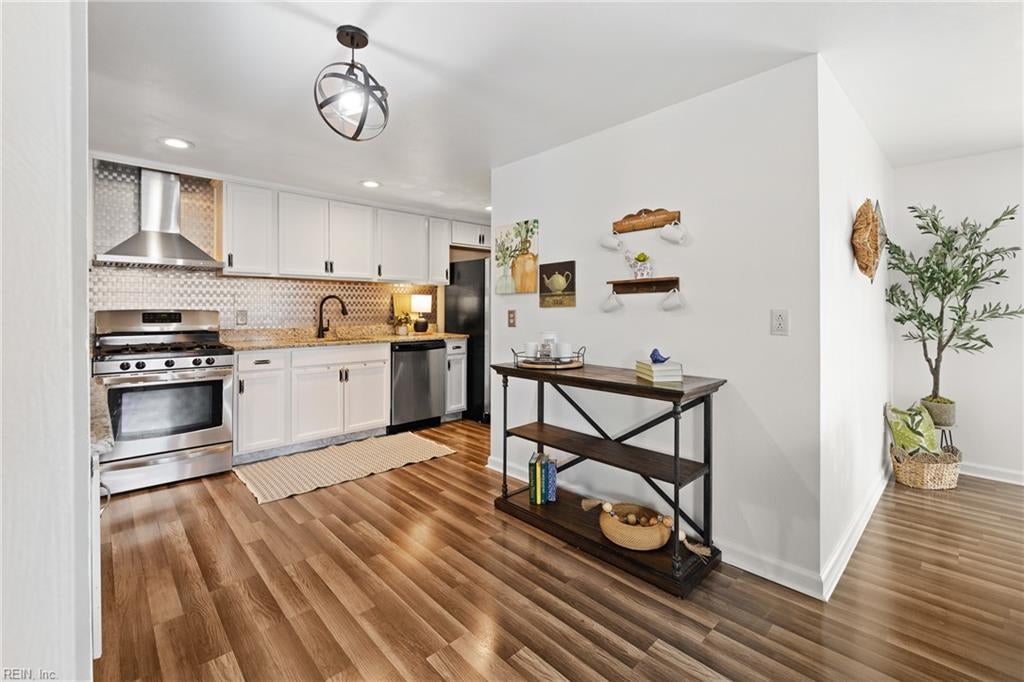
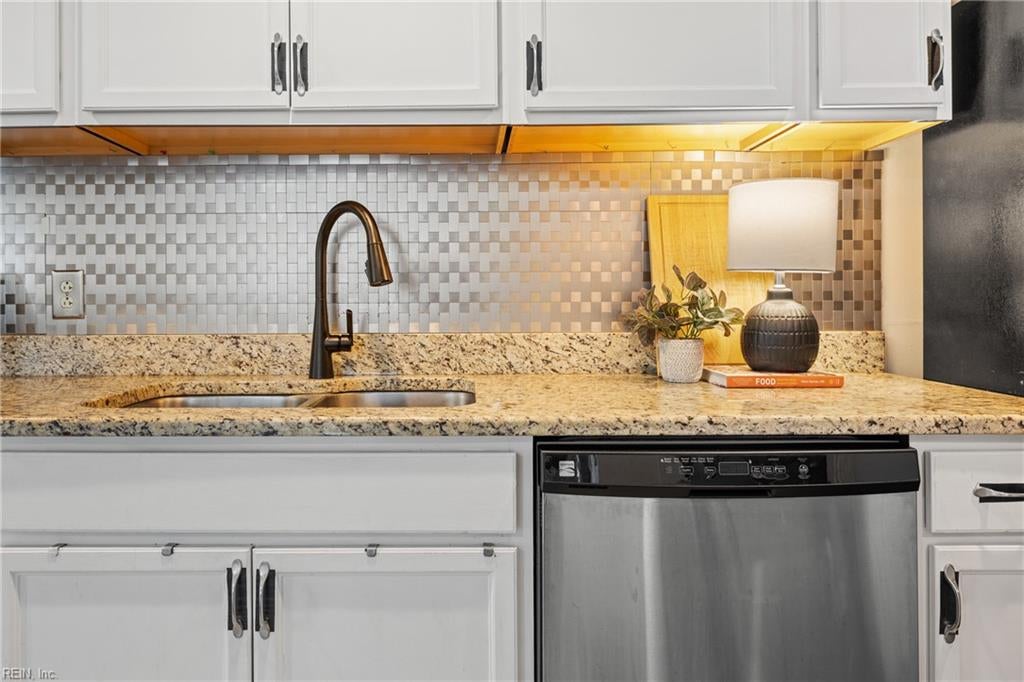
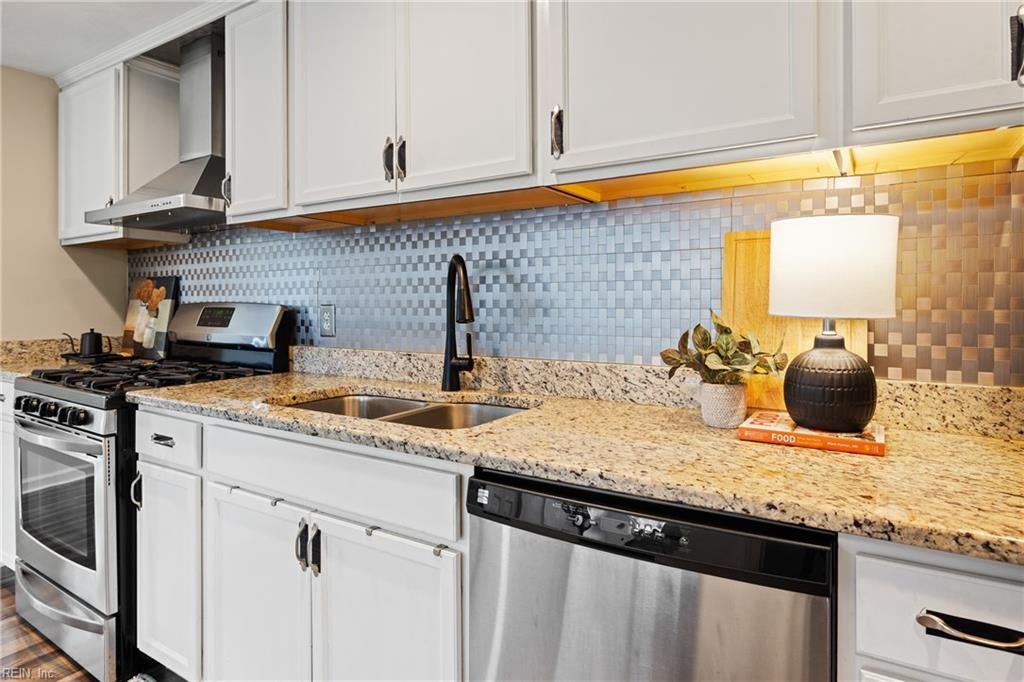
MAKE THIS YOUR HOME TODAY; DONT MISS THIS~ 4-bedroom 2 Full bath ranch in heart of Hampton and the Buckroejust minutes from Buckroe Beach, Fort Monroe, waterfront parks, shopping, dining, and entertainment. Inside this move-in-ready home features a bright, open-concept floor plan with spacious living areas that have been thoughtfully updated throughout. The stunning kitchen is the heart of the home, white cabinetry, granite countertops, a stylish tile backsplash, and new stainless steel appliances, including a gas range. Enjoy year-round comfort in the light-filled sunroom, great as a home office, reading nook, or additional living space. Outside, the detached garage offers plenty of room for parking, storage, or a workshop. The private primary suite features a spacious closet and a beautifully renovated en-suite bath. Both bathrooms have been completely redone with elegant ceramic tile finishes and modern fixtures. Durable luxury laminate flooring runs throughout the main living areas. Additional highlights include solar panels, a LeafFilter gutter protection system, and a portable A/C unit in the Sunporch(for year round enjoyment). Transferable warranties for the solar panels and LeafFilter system provide added value and peace of mind for the new owner. Commuters will appreciate convenient access to I-64, Langley Air Force Base, NASA Langley Research Center, Norfolk Naval Shipyard, and other major Hampton Roads employers. Offering stylish updates, energy-efficient features, and a fantastic location, this home is ready for its next owner.
$2,162/mo
Est. mortgage payment based on a $325,000 home price.
All estimates are provided by Luxury Presence for informational purposes only. Actual amounts may vary.
Additional information
- MLS® ID
- 10645156
Interior Features
- Bedrooms
- 4
- Bathrooms
- 2
- Cooling
- Yes
- Heating
- Yes
- Basement
- No
Other Property Details
- Taxes
- $1,793
- Tax Frequency
- Annually
- Garage
- Yes
- View
- Yes
- 55+/Senior Community
- No

Courtesy of Real Broker LLC
The listings data displayed on this medium comes in part from the Real Estate Information Network, Inc. (REIN) and has been authorized by participating listing Broker Members of REIN for display. REIN's listings are based upon data submitted by its Broker Members, and REIN therefore makes no representation or warranty regarding the accuracy of the data. All users of REIN's listings database should confirm the accuracy of the listing information directly with the listing agent.
©2026 REIN. REIN's listings data and information is protected under federal copyright laws. Federal law prohibits, among other acts, the unauthorized copying or alteration of, or preparation of derivative works from, all or any part of copyrighted materials, including certain compilations of data and information. COPYRIGHT VIOLATORS MAY BE SUBJECT TO SEVERE FINES AND PENALTIES UNDER FEDERAL LAW.
REIN updates its listings on a daily basis. Data last updated: 10/6/2026.
Some listings may be duplicated in the search results due to the co-mingling of listings from more than one multiple listing service. Should there be different listing information between the duplicated listings; user is advised to verify the accuracy of the listing information before making any financial decisions.
