4 Beds
3 Baths
3,150 sqft
$849,900
111 Mill RD, Yorktown VA, 23693
Price per sqft$269.81
Built in2026
Property size3,150 sqft
Property typeResidential
Overview
Active
Listed Sep 30, 2026
Updated 16h ago
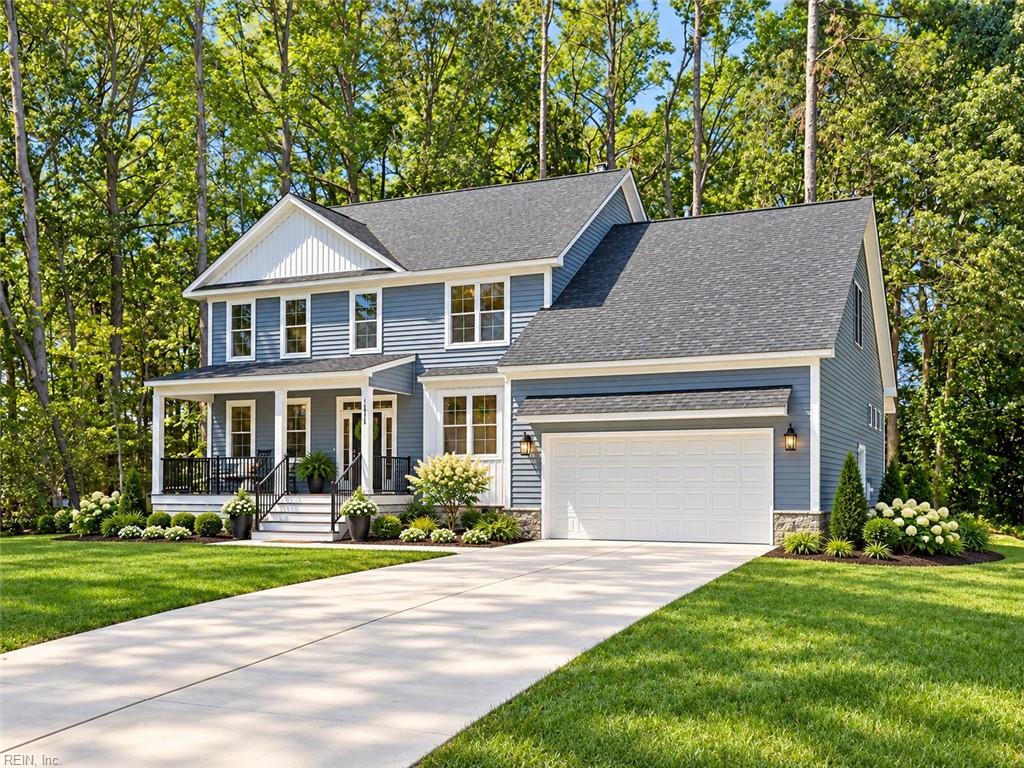
RARE NEW CONSTRUCTION OPPORTUNITY IN THE HIGHLY SOUGHT-AFTER TABB SCHOOL DISTRICT! Experience the perfect blend of luxury, comfort, and coastal living in this beautifully crafted 3,150-square-foot home situated on an exceptional 0.61-acre lot in York County. Spacious new construction homes of this size and caliber are a rare find in the Tabb district!
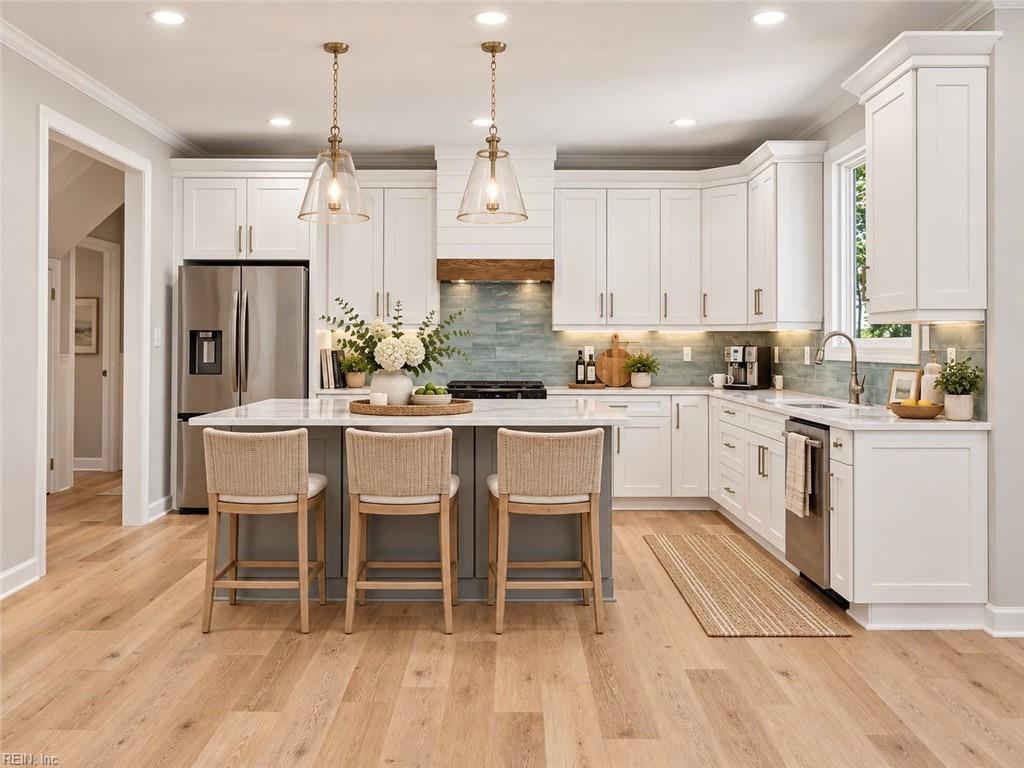
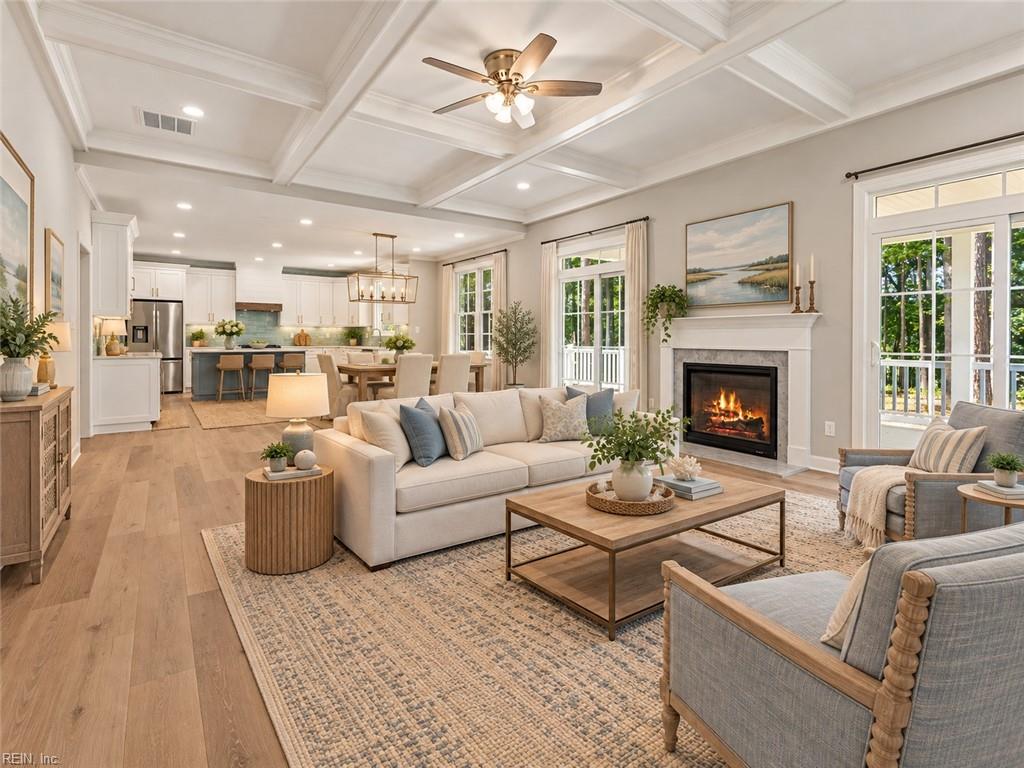
Thoughtfully designed for both everyday living and effortless entertaining, this home showcases an expansive open-concept floor plan, a stunning kitchen with an oversized gathering island, and elegant architectural details including coffered ceilings, custom wainscoting, and an upgraded trim package. A desirable first-floor guest bedroom with a full bath provides exceptional flexibility for visitors, multigenerational living, or a private home office.
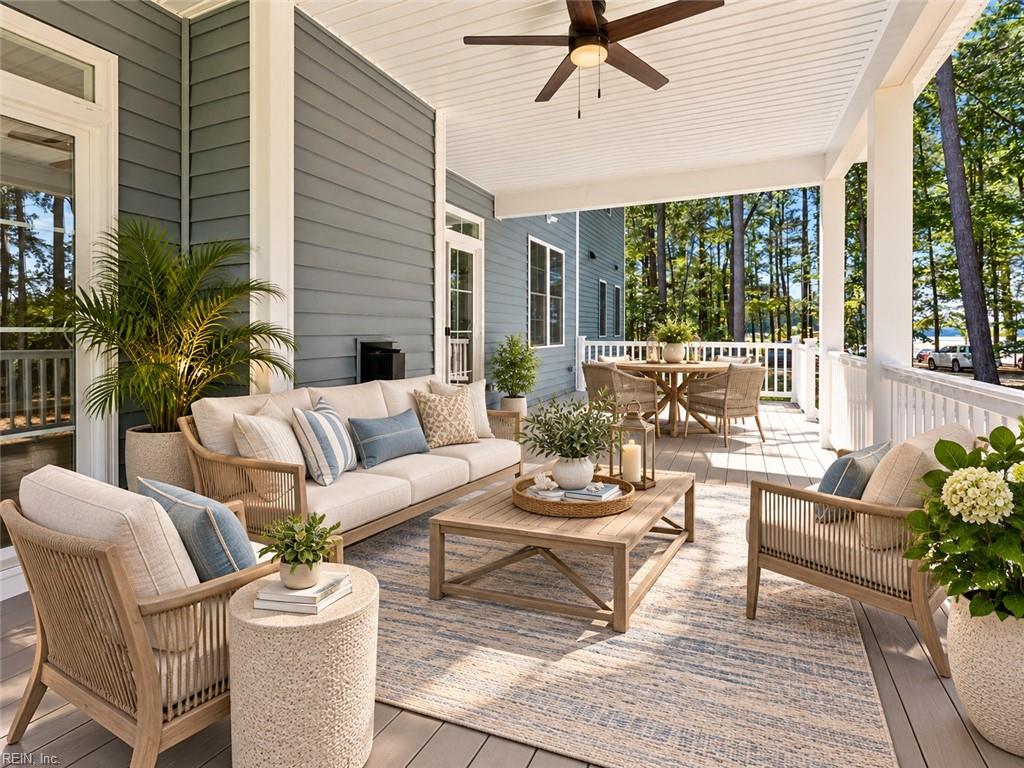
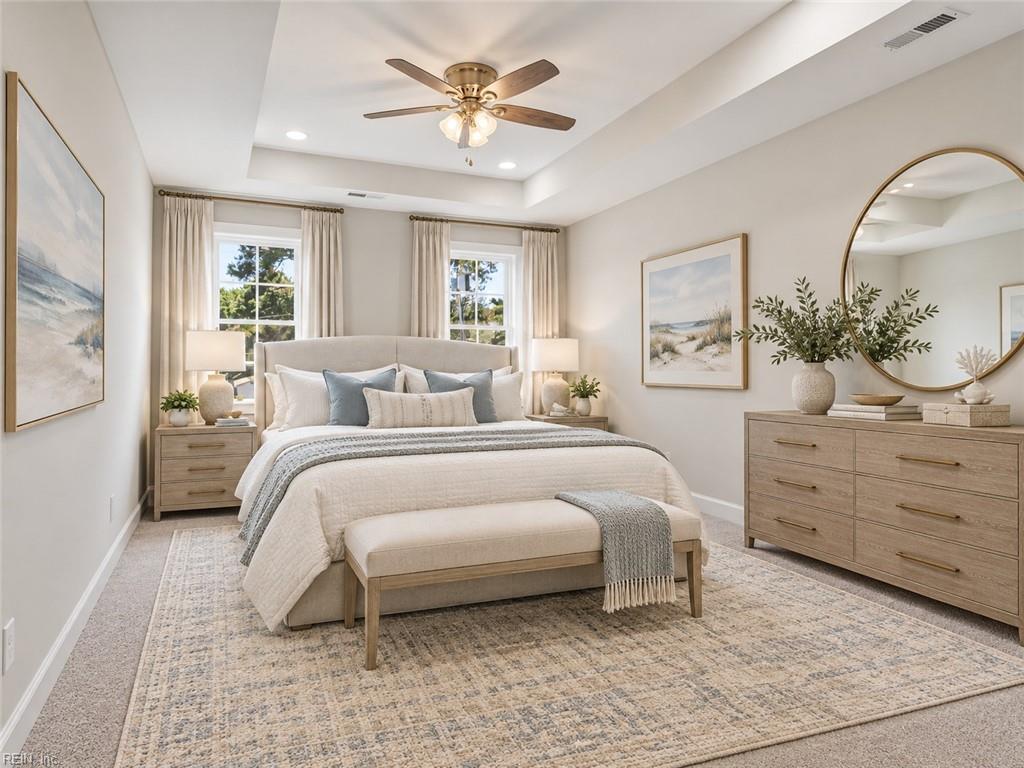
Upstairs, retreat to the spacious primary suite designed for relaxation and privacy. Enjoy seamless indoor-outdoor living with inviting covered porches, perfect for morning coffee, evening gatherings, and taking in the sweeping views across the Poquoson River basin.
The oversized lot offers endless possibilities for outdoor enjoyment, with ample space to create your dream backyard retreat or add fencing for additional privacy, subject to applicable requirements.
Ideally located near shopping, dining, military installations, and major commuter routes, this home delivers the space, location, quality craftsmanship, and modern conveniences today's discerning buyers are searching for.
Brand-new construction, an exceptional lot, and the coveted Tabb school district—an opportunity you don't want to miss!
$5,654/mo
Est. mortgage payment based on a $849,900 home price.
All estimates are provided by Luxury Presence for informational purposes only. Actual amounts may vary.
Additional information
- MLS® ID
- 10655804
Interior Features
- Bedrooms
- 4
- Bathrooms
- 3
- Fireplace
- Yes
- Cooling
- Yes
- Heating
- Yes
- Basement
- No
Exterior Features
- Lot Size
- 0.61 Acres
Other Property Details
- Taxes
- $898
- Tax Frequency
- Annually
- Garage
- Yes
- View
- Yes
- New Construction
- Yes
- Waterfront
- Yes
- 55+/Senior Community
- No

Courtesy of EXP Realty LLC
The listings data displayed on this medium comes in part from the Real Estate Information Network, Inc. (REIN) and has been authorized by participating listing Broker Members of REIN for display. REIN's listings are based upon data submitted by its Broker Members, and REIN therefore makes no representation or warranty regarding the accuracy of the data. All users of REIN's listings database should confirm the accuracy of the listing information directly with the listing agent.
©2026 REIN. REIN's listings data and information is protected under federal copyright laws. Federal law prohibits, among other acts, the unauthorized copying or alteration of, or preparation of derivative works from, all or any part of copyrighted materials, including certain compilations of data and information. COPYRIGHT VIOLATORS MAY BE SUBJECT TO SEVERE FINES AND PENALTIES UNDER FEDERAL LAW.
REIN updates its listings on a daily basis. Data last updated: 10/10/2026.
Some listings may be duplicated in the search results due to the co-mingling of listings from more than one multiple listing service. Should there be different listing information between the duplicated listings; user is advised to verify the accuracy of the listing information before making any financial decisions.
