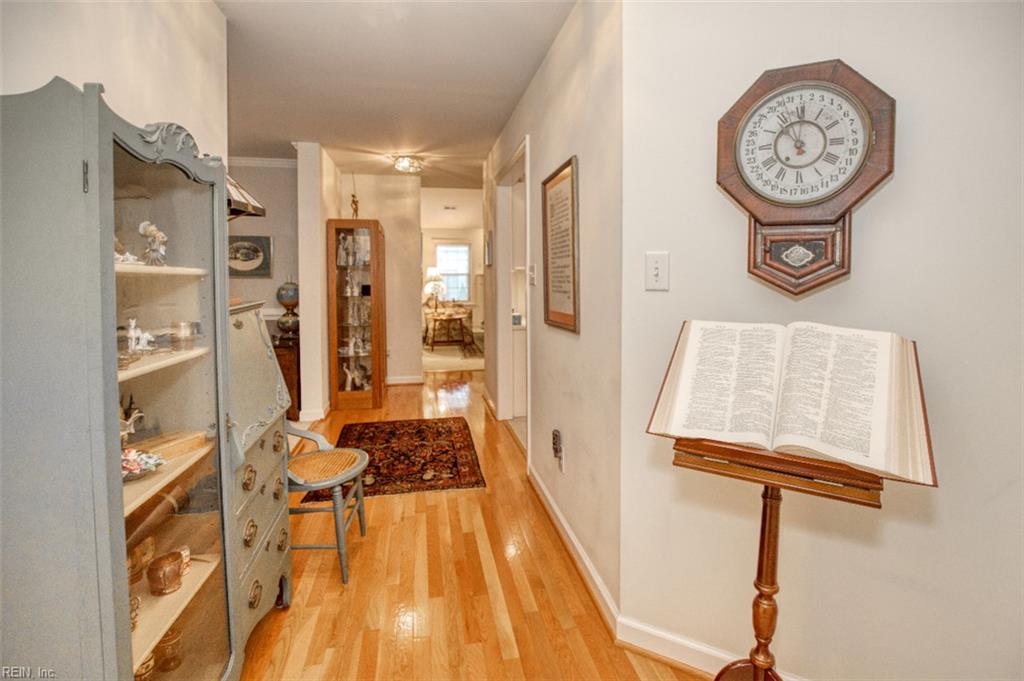
Property photo 1
Property photo 2
Property photo 3
Property photo 4
Property photo 5
3 Beds
3 Baths
2,193 sqft

$439,000

6311 Chiswick PARK, Williamsburg VA, 23188

Price per sqft$200.18
Built in1997
Property size2,193 sqft
Property typeTownhomes

Overview

Active

Listed Aug 13, 2026

Updated 7 min ago

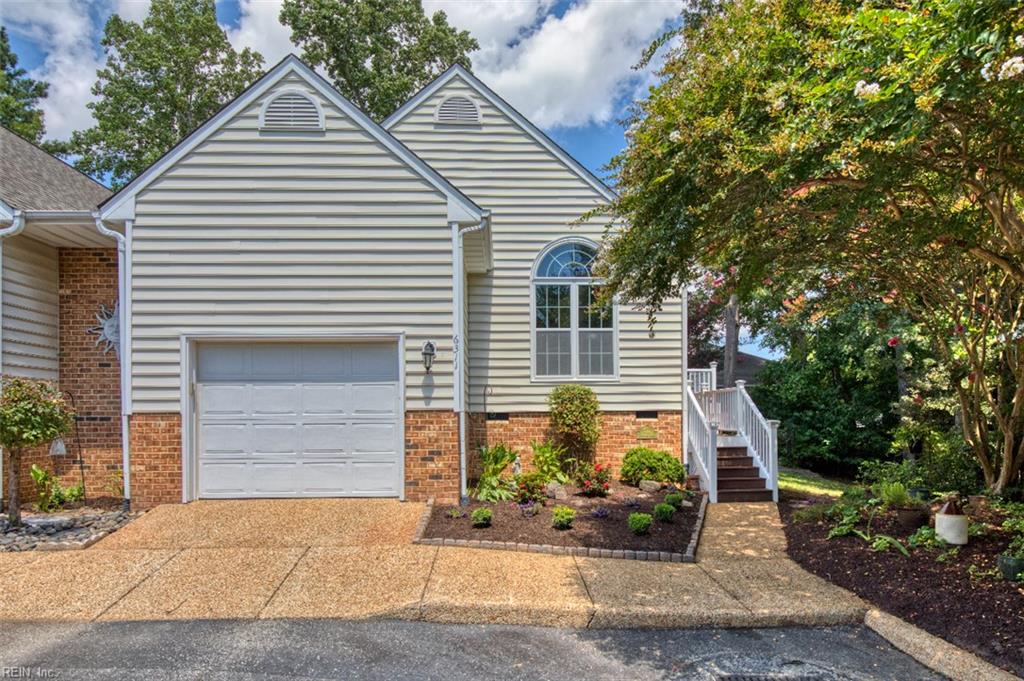
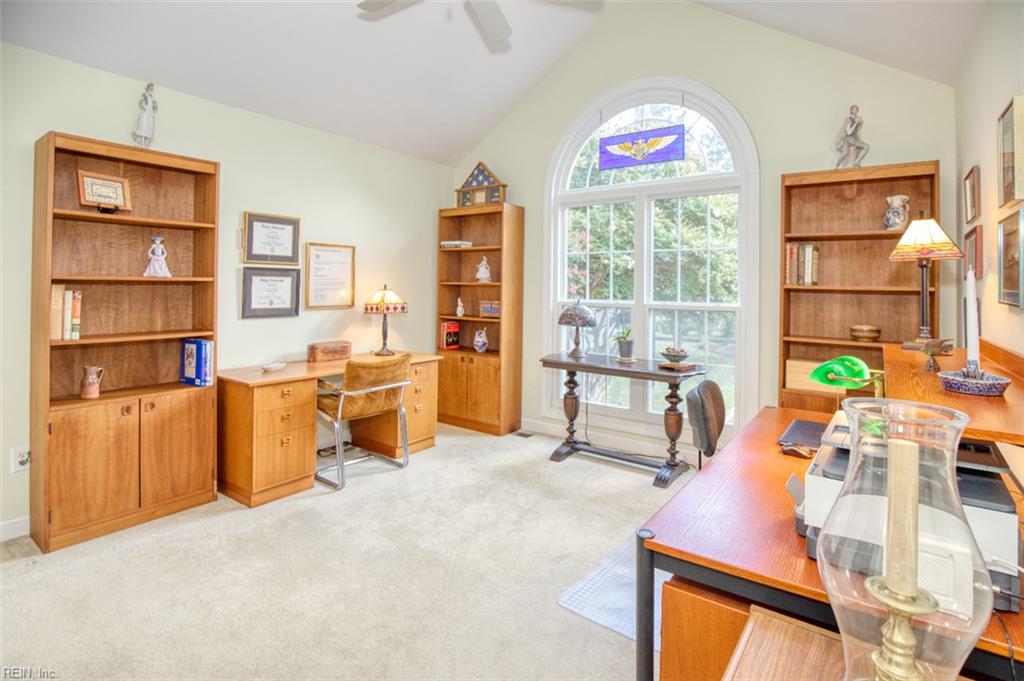
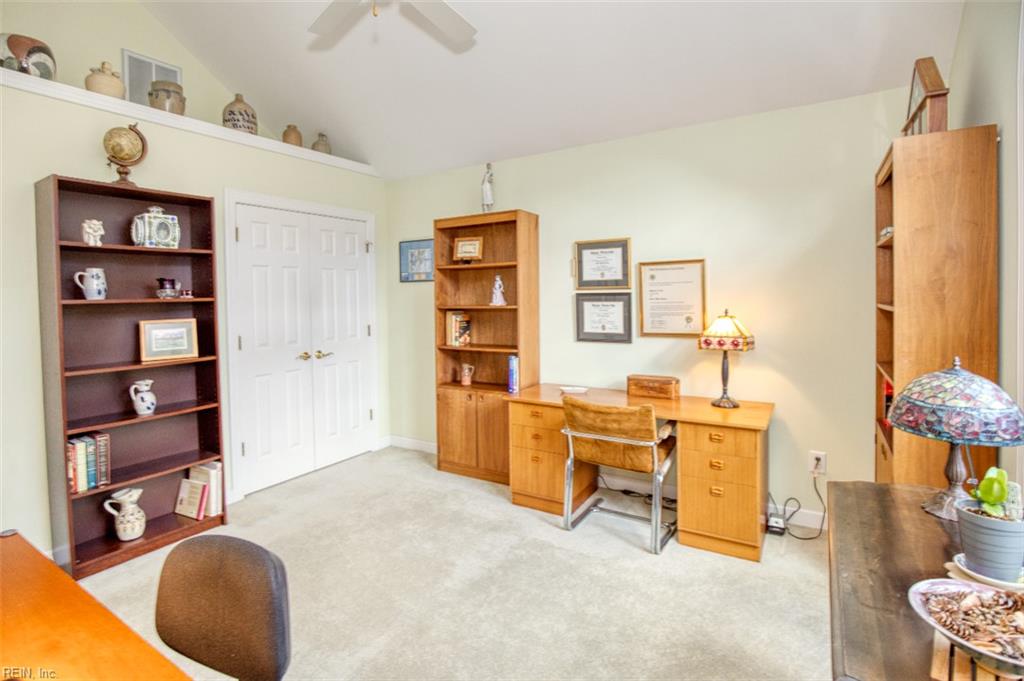
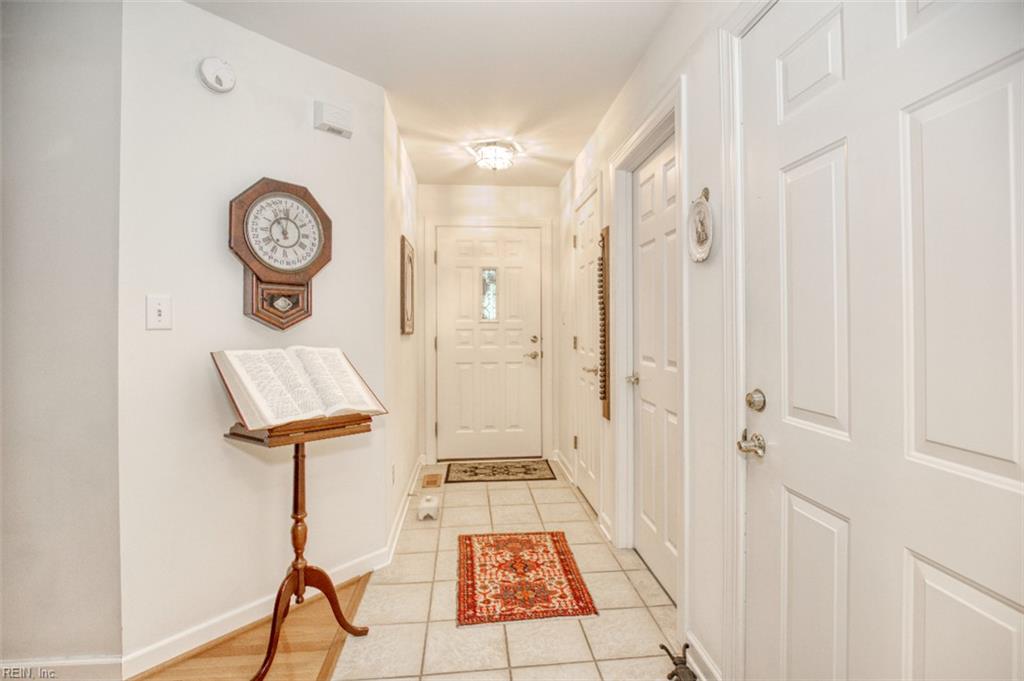
Welcome to 6311 Chiswick Park in Longhill Gate, featuring three spacious bedrooms and three full bathrooms, including a first-floor Primary Suite with two closets and large bathroom for easy single-level living. Upstairs offers flexibility with a generous third bedroom, a third full bathroom featuring a distinctive glass block window, and a bonus room ideal for a fourth bedroom, hobbies, fitness, media, or additional guest space. This private end-unit townhome offers a tiled foyer welcoming you past a second first-floor bedroom with cathedral ceiling and impressive floor-to-ceiling window, which can be a home office, or den and it is adjacent to a second full bathroom. Hardwood flooring leads you to the large, updated kitchen featuring quartz countertops 2023, stainless steel appliances 2022, stylish backsplash, and abundant cabinetry. The dining room, with skylight and crown molding, complements the living room with cathedral ceiling and fireplace. One of the home's true highlights is the climate-controlled sunroom with Berber carpeting, windows with screens, and tranquil views of a natural wooded backdrop. Step outside to the composite deck with PVC railings and enjoy your morning coffee or evening beverage while surrounded by nature's serenity. Additional features include zoned HVAC, roof 2021, oversized garage, abundant storage throughout, a private cul-de-sac location, and plenty of visitor parking. The HOA provides, trash, recycling, community pool access and landscaping allowing you more time to enjoy everything Williamsburg has to offer. Conveniently located near shopping, restaurants, medical facilities, parks, golf, and easy access to Route 199 and I-64.

$2,921/mo

Est. mortgage payment based on a $439,000 home price.

All estimates are provided by Luxury Presence for informational purposes only. Actual amounts may vary.

Additional information

MLS® ID
10648454

Interior Features

Bedrooms
3
Bathrooms
3
Fireplace
Yes
Cooling
Yes
Heating
Yes
Basement
No

Exterior Features

Lot Size
0.09 Acres

Other Property Details

Taxes
$2,945
Tax Frequency
Annually
Association Fee Frequency
Monthly
Garage
Yes
55+/Senior Community
No
MLS provider logo


Courtesy of Coldwell Banker Traditions LLC

The listings data displayed on this medium comes in part from the Real Estate Information Network, Inc. (REIN) and has been authorized by participating listing Broker Members of REIN for display. REIN's listings are based upon data submitted by its Broker Members, and REIN therefore makes no representation or warranty regarding the accuracy of the data.  All users of REIN's listings database should confirm the accuracy of the listing information directly with the listing agent.

©2026 REIN. REIN's listings data and information is protected under federal copyright laws.  Federal law prohibits, among other acts, the unauthorized copying or alteration of, or preparation of derivative works from, all or any part of copyrighted materials, including certain compilations of data and information.  COPYRIGHT VIOLATORS MAY BE SUBJECT TO SEVERE FINES AND PENALTIES UNDER FEDERAL LAW.
 
REIN updates its listings on a daily basis. Data last updated: 10/10/2026.
 
Some listings may be duplicated in the search results due to the co-mingling of listings from more than one multiple listing service.  Should there be different listing information between the duplicated listings; user is advised to verify the accuracy of the listing information before making any financial decisions.
 
Powered by Luxury Presence
