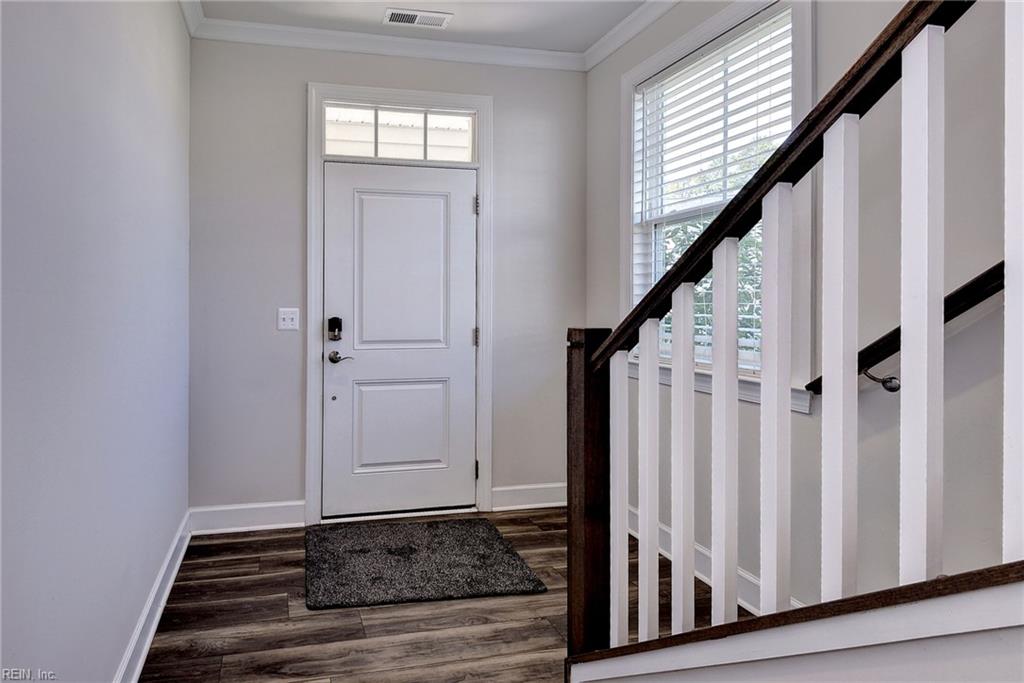
Property photo 1
Property photo 2
Property photo 3
Property photo 4
Property photo 5
3 Beds
2 Baths
2,101 sqft

$475,000

4116 Lord Dunmore DR, Williamsburg VA, 23188

Price per sqft$226.08
Built in2023
Property size2,101 sqft
Property typeTownhomes

Overview

Active

Listed Aug 20, 2026

Updated Sep 2

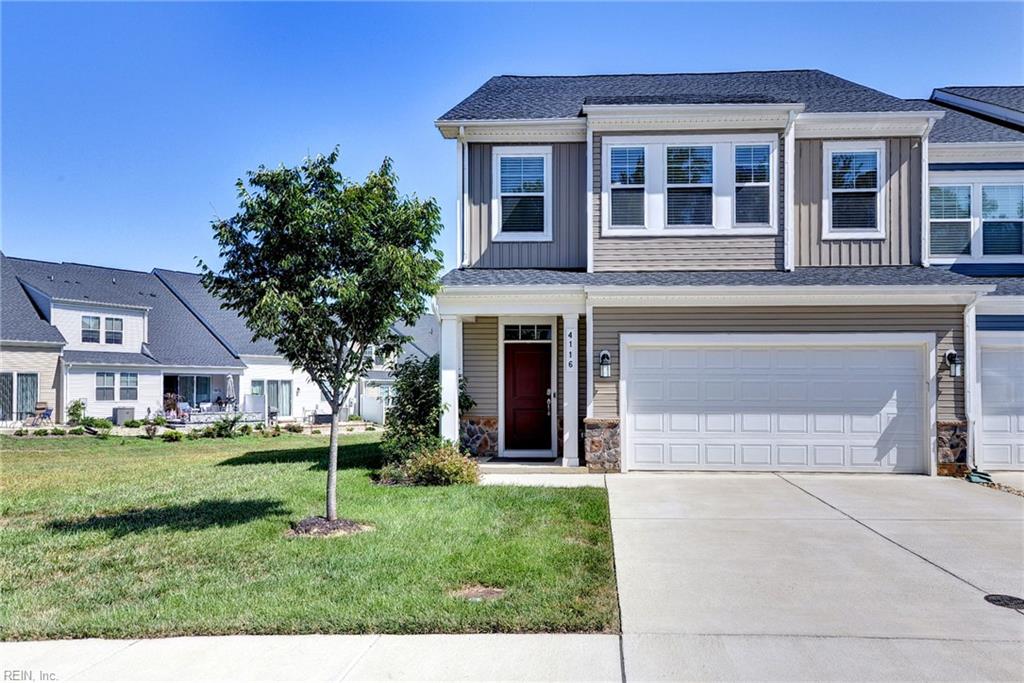
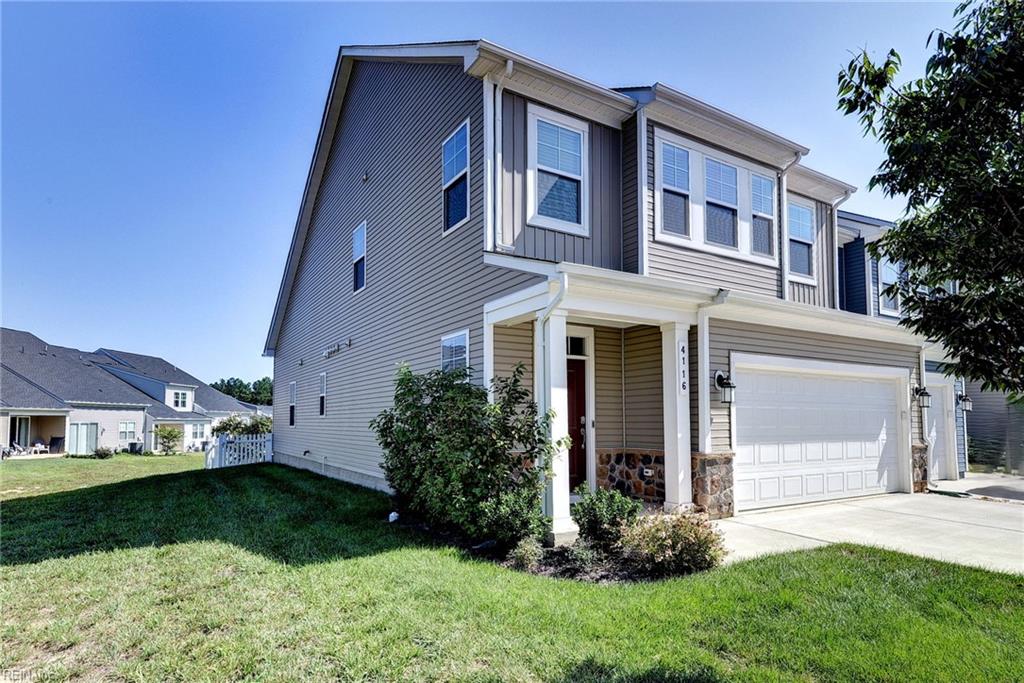
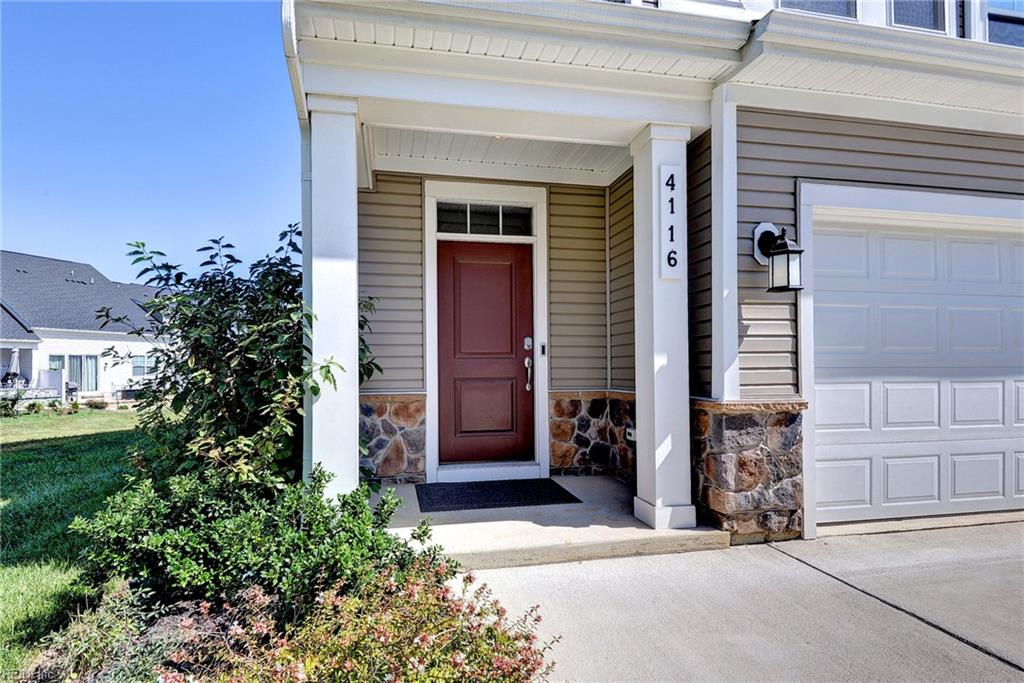
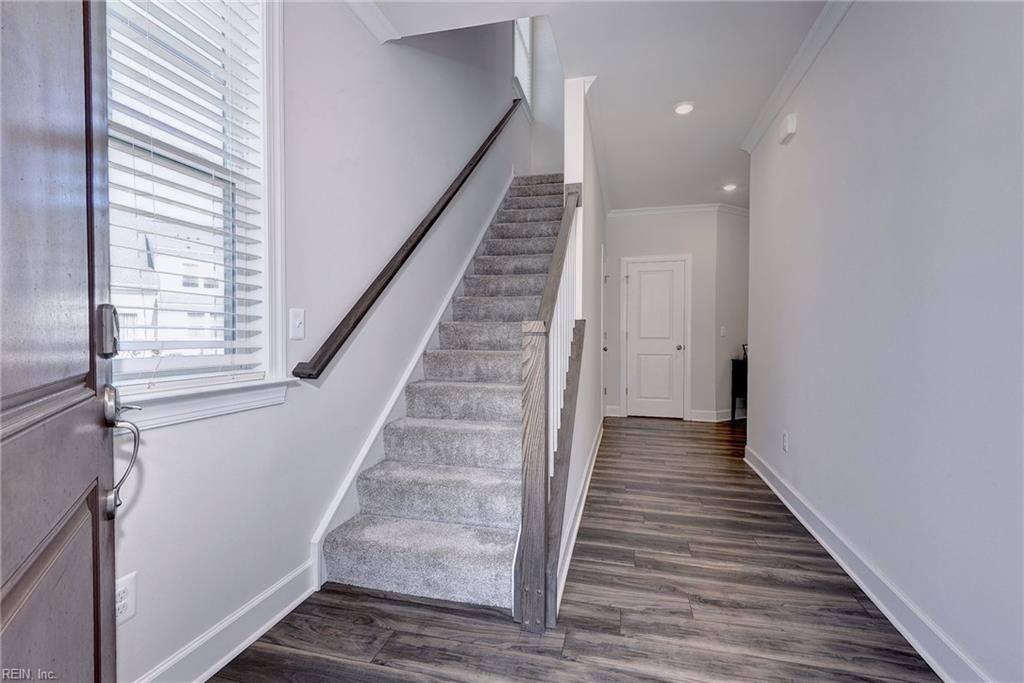
Welcome to this meticulously maintained 2023 Lafayette model home, nestled in the highly sought after 55+ community of Colonial Heritage. A desirable end unit, this 3bedroom, 2.5-bathroom home offers an open, airy feel with fantastic natural light. Step inside to discover a soaring two-story Great Room that flows seamlessly into a beautifully upgraded kitchen. Entertaining is a joy with gleaming quartz countertops, a custom tile backsplash, premium cabinetry, center island, and stainless steel appliances. For ultimate convenience, the first-floor Primary Suite serves as a private retreat, complete with a quartz dual sink vanity and a frameless glass shower. The second floor offers a large loft, walk-in attic storage, two generously sized bedrooms, and a full bathroom. Outside, your backyard oasis awaits. The beautifully crafted custom paver patio and dog run provides the perfect setting for weekend grilling, playing with your dog, or simply unwinding in the fresh air. Beyond your front door, enjoy Colonial Heritage's incredible amenities. Residents have access to both indoor and outdoor pools, a pristine golf course, a dedicated woodshop, peace of mind with community security, and much more! Beyond Colonial Heritage shopping, restaurants, and Colonial Williamsburg are all in close proximity. Come take a look at 4116 Lord Dunmore Drive today!

$3,160/mo

Est. mortgage payment based on a $475,000 home price.

All estimates are provided by Luxury Presence for informational purposes only. Actual amounts may vary.

Additional information

MLS® ID
10650005

Interior Features

Bedrooms
3
Bathrooms
2
Cooling
Yes
Heating
Yes
Basement
No

Exterior Features

Lot Size
0.08 Acres

Other Property Details

Taxes
$3,423
Tax Frequency
Annually
Association Fee Frequency
Monthly
Garage
Yes
55+/Senior Community
No
MLS provider logo


Courtesy of Long & Foster Real Estate Inc.

The listings data displayed on this medium comes in part from the Real Estate Information Network, Inc. (REIN) and has been authorized by participating listing Broker Members of REIN for display. REIN's listings are based upon data submitted by its Broker Members, and REIN therefore makes no representation or warranty regarding the accuracy of the data.  All users of REIN's listings database should confirm the accuracy of the listing information directly with the listing agent.

©2026 REIN. REIN's listings data and information is protected under federal copyright laws.  Federal law prohibits, among other acts, the unauthorized copying or alteration of, or preparation of derivative works from, all or any part of copyrighted materials, including certain compilations of data and information.  COPYRIGHT VIOLATORS MAY BE SUBJECT TO SEVERE FINES AND PENALTIES UNDER FEDERAL LAW.
 
REIN updates its listings on a daily basis. Data last updated: 9/2/2026.
 
Some listings may be duplicated in the search results due to the co-mingling of listings from more than one multiple listing service.  Should there be different listing information between the duplicated listings; user is advised to verify the accuracy of the listing information before making any financial decisions.
 
Powered by Luxury Presence
