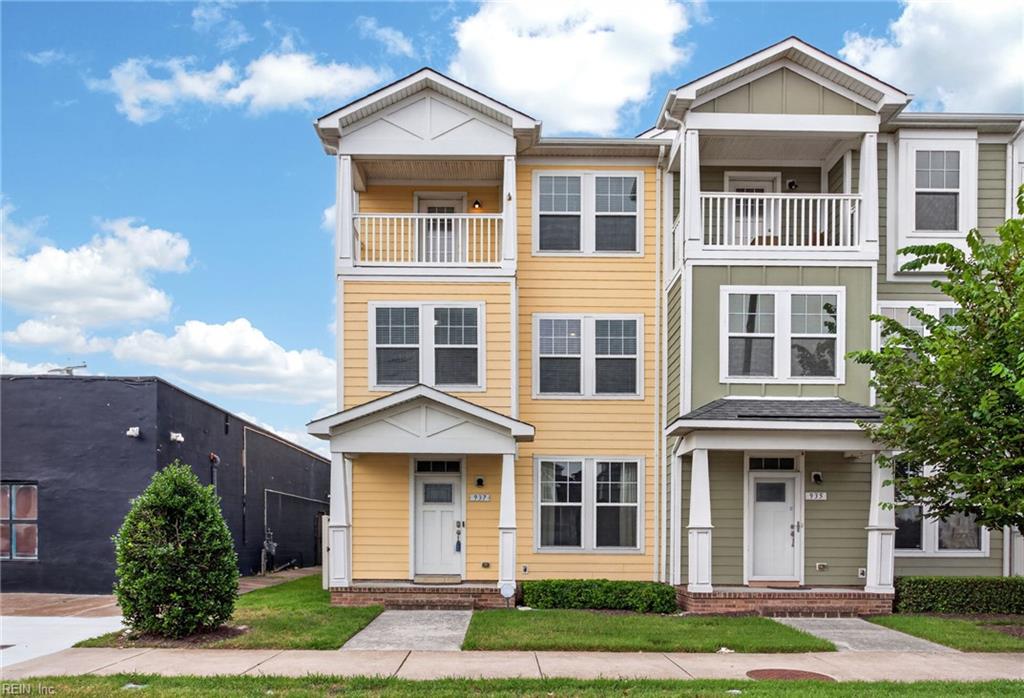
4 Beds
2 Baths
2,395 sqft
$499,900
937 E Ocean View AVE, Norfolk VA, 23503
Price per sqft$208.73
Built in2017
Property size2,395 sqft
Property typeTownhomes
Overview
Active
Listed Sep 24, 2026
Updated 6 days ago
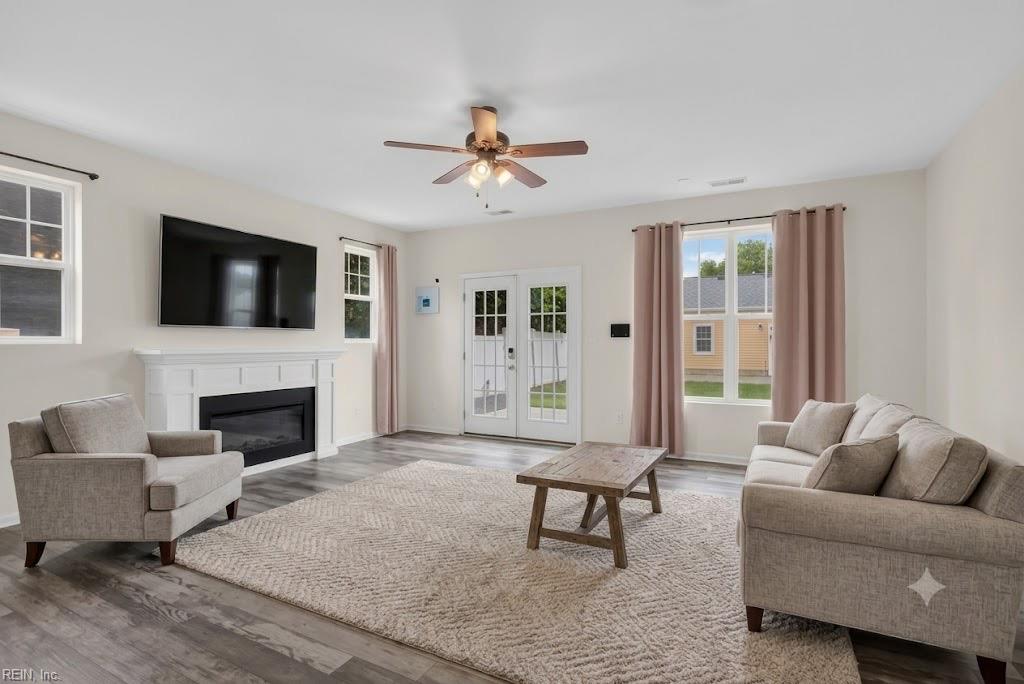
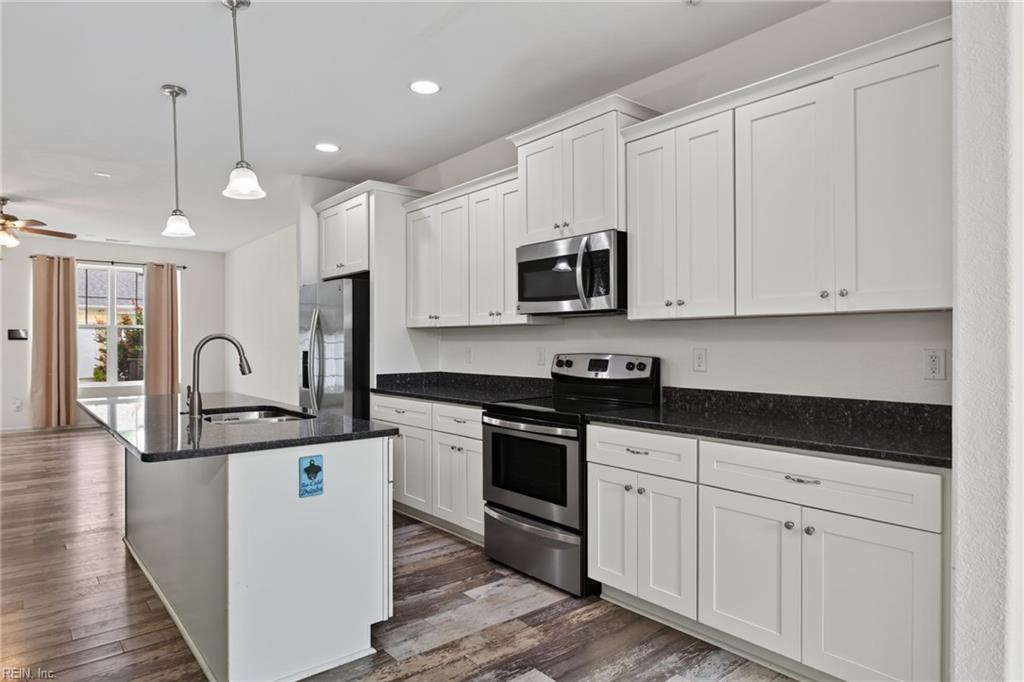
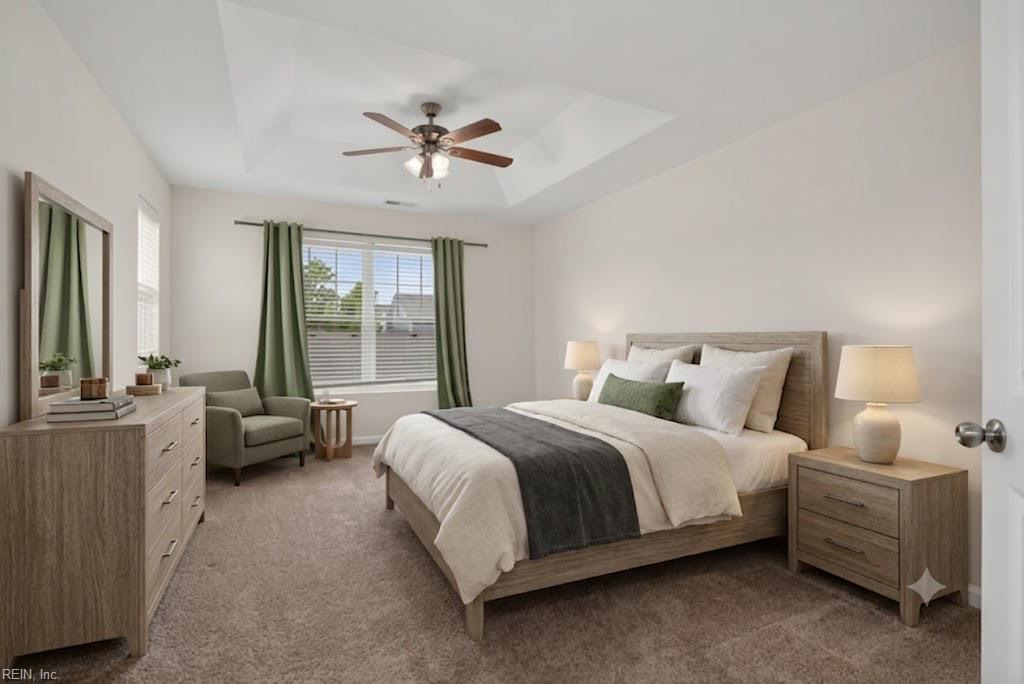
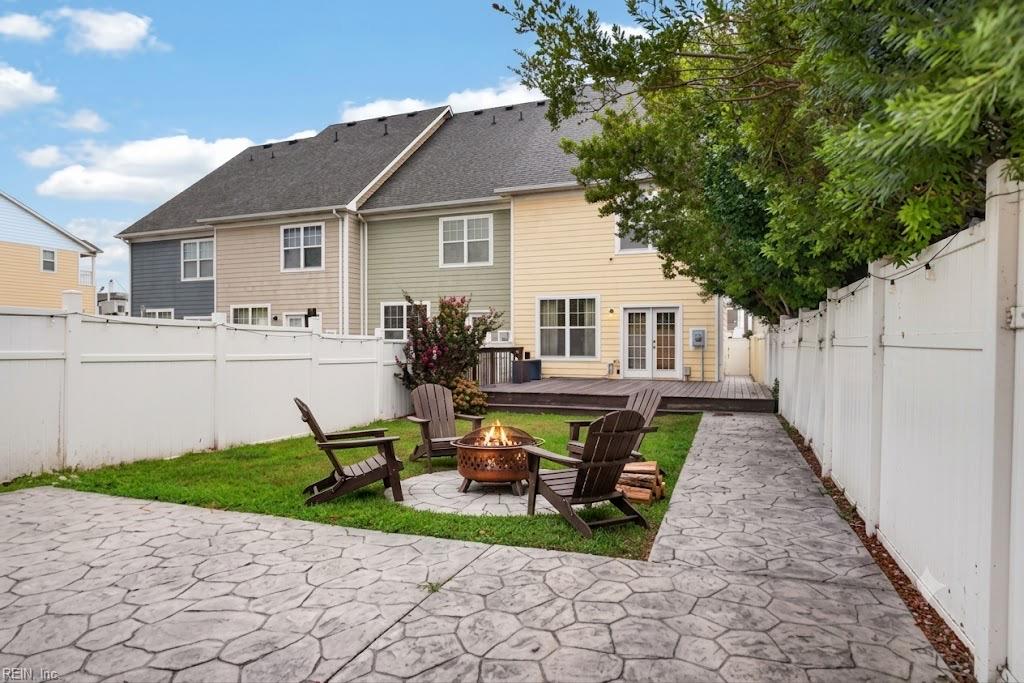
Welcome to coastal living at its finest! This beautifully maintained 3-story end-unit condo offers 4 bedrooms, 2.5 bathrooms, 2,395 square feet, and one of the largest yards in the community, all just a 60-second walk to the sandy shores of the Chesapeake Bay with views from the 2nd and 3rd floor of the Bay. Simply cross the street at the crosswalk and enjoy direct beach access whenever you choose. Built in 2017, this bright and inviting home features an open-concept floor plan designed for everyday living and entertaining. The gourmet kitchen boasts a large center island with breakfast bar seating, granite countertops, abundant cabinetry, and flows effortlessly into the spacious dining area and expansive great room. Step outside to the fully fenced backyard with room to relax, entertain, or let pets play, plus an oversized two-car garage great for extra storage, a home gym, or beach gear. As an end unit, you'll also enjoy additional parking for guests. The second level features a spacious primary suite with a spa-inspired bath complete with dual shower heads, double vanities, and generous closet space, along with additional bedrooms for family or guests. The third floor offers a versatile fourth bedroom, sitting area, half bath, walk-in attic access, and a private balcony where you can unwind while taking in panoramic Chesapeake Bay views. Perfectly situated in Norfolk's sought-after Ocean View community, you're just minutes from East Beach, Shore Drive, Norfolk International Airport, Little Creek Naval Amphibious Base, and NAS Oceana. Whether you're searching for a full-time residence, vacation getaway, or investment opportunity, this move-in ready coastal retreat offers the beach lifestyle you've been dreaming of.
$3,326/mo
Est. mortgage payment based on a $499,900 home price.
All estimates are provided by Luxury Presence for informational purposes only. Actual amounts may vary.
Additional information
- MLS® ID
- 10655130
Interior Features
- Bedrooms
- 4
- Bathrooms
- 2
- Fireplace
- Yes
- Cooling
- Yes
- Heating
- Yes
- Basement
- No
Exterior Features
- Lot Size
- 0.1 Acres
Other Property Details
- Taxes
- $5,656
- Tax Frequency
- Annually
- Association Fee Frequency
- Monthly
- Garage
- Yes
- View
- Yes
- 55+/Senior Community
- No

Courtesy of The Agency
The listings data displayed on this medium comes in part from the Real Estate Information Network, Inc. (REIN) and has been authorized by participating listing Broker Members of REIN for display. REIN's listings are based upon data submitted by its Broker Members, and REIN therefore makes no representation or warranty regarding the accuracy of the data. All users of REIN's listings database should confirm the accuracy of the listing information directly with the listing agent.
©2026 REIN. REIN's listings data and information is protected under federal copyright laws. Federal law prohibits, among other acts, the unauthorized copying or alteration of, or preparation of derivative works from, all or any part of copyrighted materials, including certain compilations of data and information. COPYRIGHT VIOLATORS MAY BE SUBJECT TO SEVERE FINES AND PENALTIES UNDER FEDERAL LAW.
REIN updates its listings on a daily basis. Data last updated: 10/4/2026.
Some listings may be duplicated in the search results due to the co-mingling of listings from more than one multiple listing service. Should there be different listing information between the duplicated listings; user is advised to verify the accuracy of the listing information before making any financial decisions.
