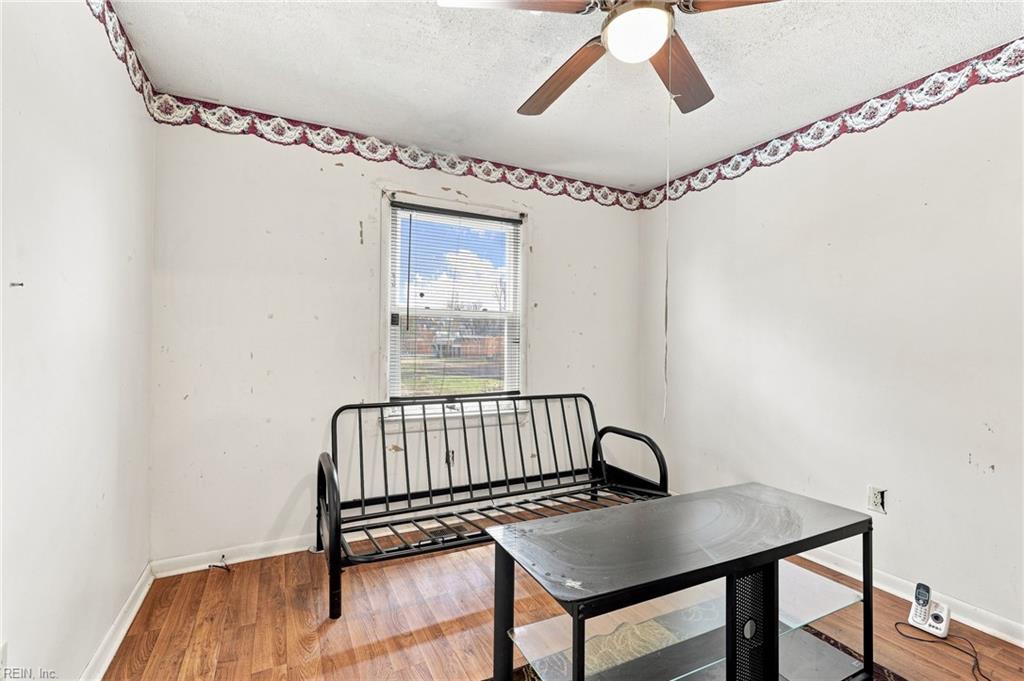
Property photo 1
Property photo 2
Property photo 3
Property photo 4
Property photo 5
3 Beds
1 Bath
1,014 sqft

$150,000

1141 22nd ST, Newport News VA, 23607

Price per sqft$147.93
Built in1991
Property size1,014 sqft
Property typeResidential

Overview

Active

Listed Aug 7, 2026

Updated 11 days ago

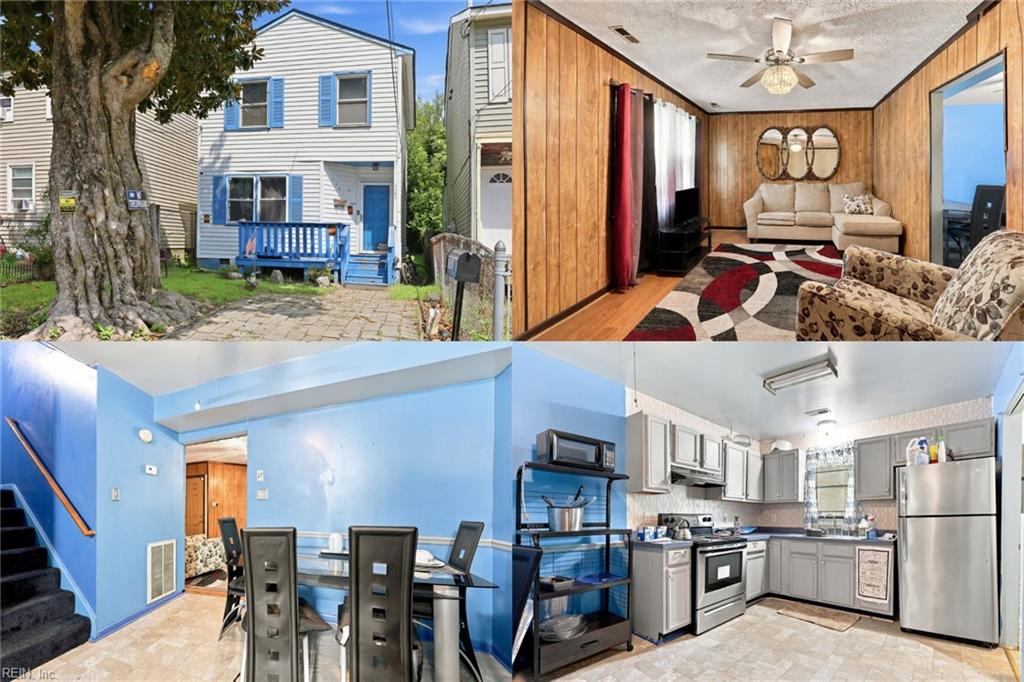
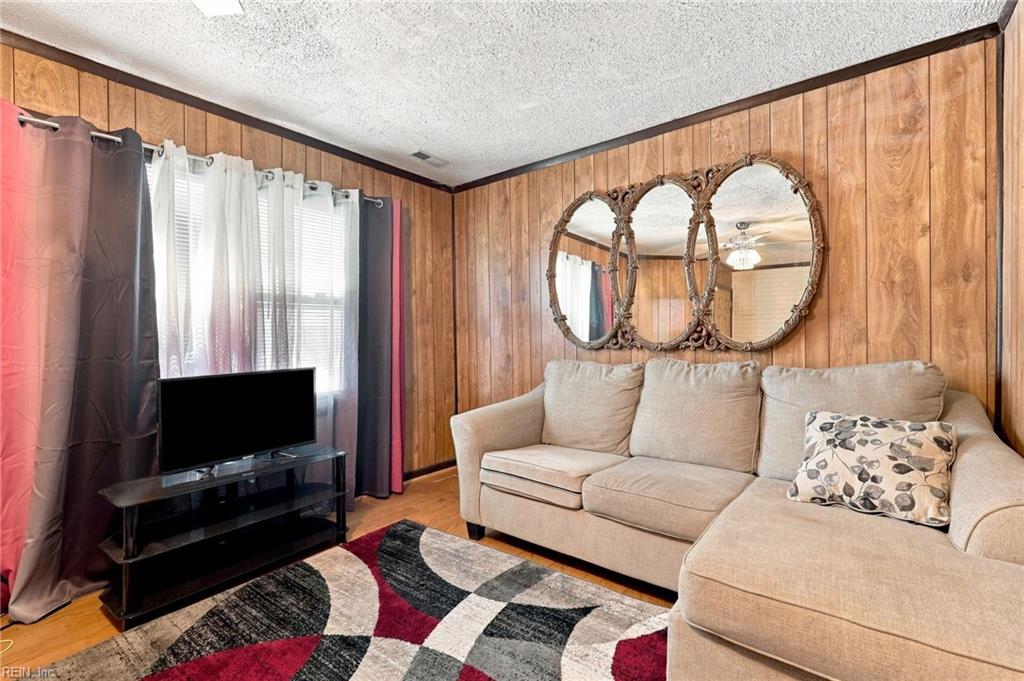
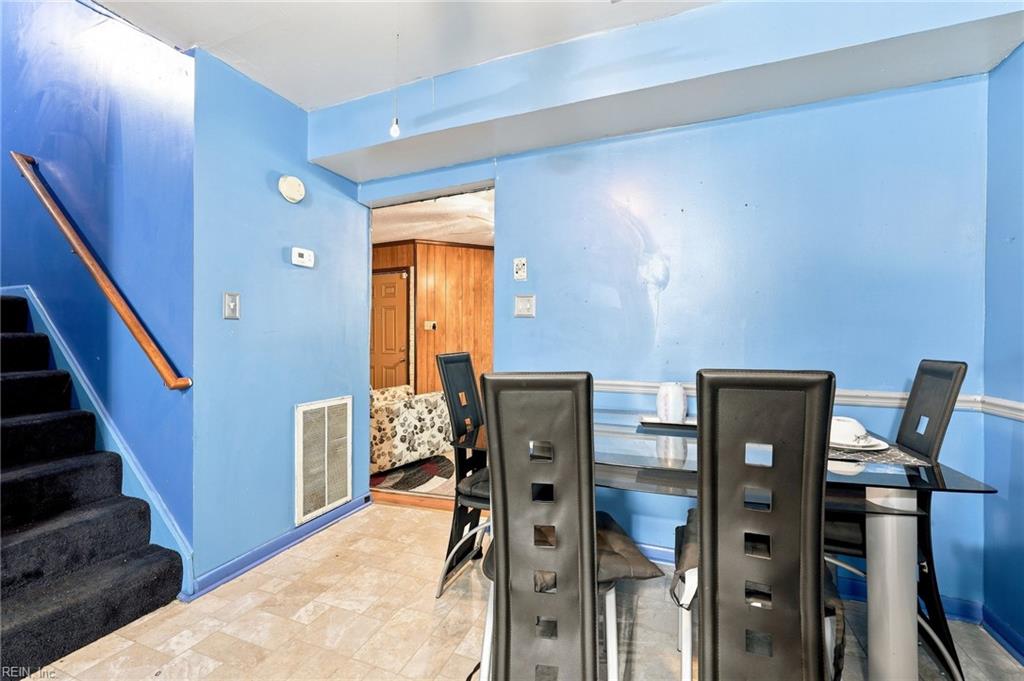
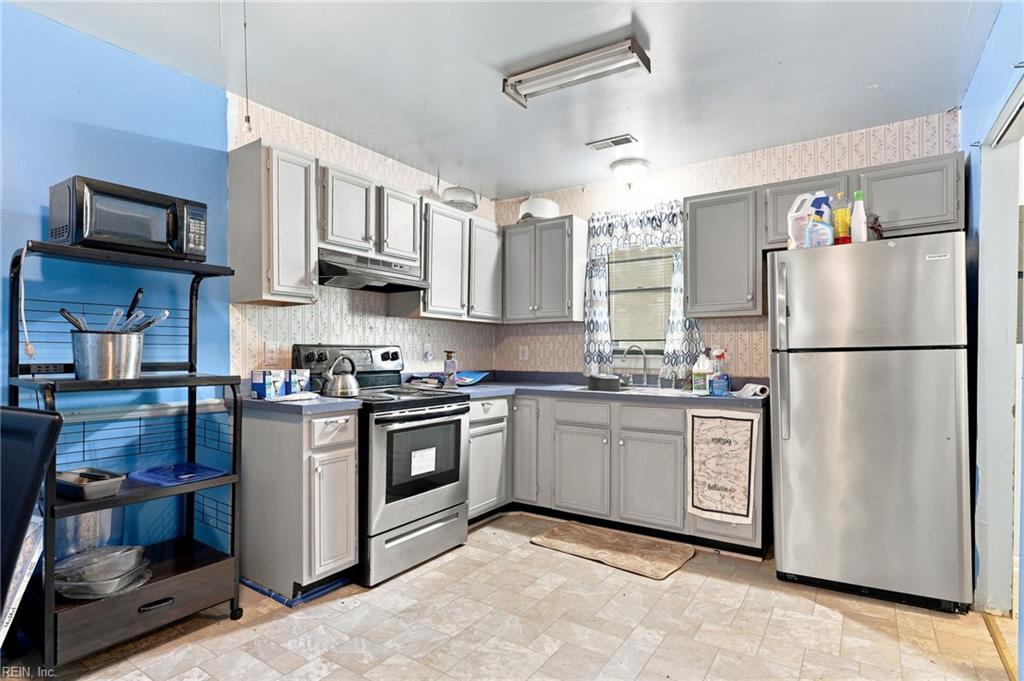
Explore the opportunity presented by this classic 3-bedroom, 1-bathroom traditional home in Newport News. Retained by the same homeowner for over three decades, this property features a practical 1,014-square-foot layout and a solid structural framework, ready for repairs and modern updates tailored to your style. Whether you are an investor looking to expand a rental portfolio, a contractor seeking your next rehab project, or a buyer eager to build equity through personal improvements, this home offers a versatile foundation for your plans. The interior layout efficiently optimizes living space, providing a functional floor plan perfect for cosmetic upgrades and personalized enhancements. Key features of the property include durable vinyl exterior siding, dedicated off-street driveway parking, a spacious rear storage shed, as well as public water and sewer utilities. Appliances will also remain with the property. The location offers excellent proximity to everyday conveniences, major transportation corridors, and well-maintained local parks. Just minutes from Huntington Park, future owners can easily access recreational amenities along the James River, including beach areas, a public fishing pier, boat launch facilities, paved walking trails, tennis courts, and playgrounds. Commuting is straightforward, with quick access to Interstate 664, downtown Newport News, the Newport News Shipbuilding complex, and neighboring municipalities throughout the greater Hampton Roads area. This property is being sold strictly AS-IS, WHERE-IS, with the seller making no repairs or improvements. Buyers are encouraged to perform their own due diligence to assess the potential this property offers. Schedule your private walkthrough today to review the floor plan, evaluate the project scope, and submit your offer!

$998/mo

Est. mortgage payment based on a $150,000 home price.

All estimates are provided by Luxury Presence for informational purposes only. Actual amounts may vary.

Additional information

MLS® ID
10647386

Interior Features

Bedrooms
3
Bathrooms
1
Cooling
Yes
Heating
Yes
Basement
No

Exterior Features

Lot Size
0.06 Acres

Other Property Details

Taxes
$1,752
Tax Frequency
Annually
View
Yes
55+/Senior Community
No
MLS provider logo


Courtesy of Keller Williams Richmond West

The listings data displayed on this medium comes in part from the Real Estate Information Network, Inc. (REIN) and has been authorized by participating listing Broker Members of REIN for display. REIN's listings are based upon data submitted by its Broker Members, and REIN therefore makes no representation or warranty regarding the accuracy of the data.  All users of REIN's listings database should confirm the accuracy of the listing information directly with the listing agent.

©2026 REIN. REIN's listings data and information is protected under federal copyright laws.  Federal law prohibits, among other acts, the unauthorized copying or alteration of, or preparation of derivative works from, all or any part of copyrighted materials, including certain compilations of data and information.  COPYRIGHT VIOLATORS MAY BE SUBJECT TO SEVERE FINES AND PENALTIES UNDER FEDERAL LAW.
 
REIN updates its listings on a daily basis. Data last updated: 9/29/2026.
 
Some listings may be duplicated in the search results due to the co-mingling of listings from more than one multiple listing service.  Should there be different listing information between the duplicated listings; user is advised to verify the accuracy of the listing information before making any financial decisions.
 
Powered by Luxury Presence
