Property photo 1
Property photo 2
Property photo 3
Property photo 4
Property photo 5
3 Beds
2 Baths
1,560 sqft

$349,000

3964 Roebling LN, Virginia Beach VA, 23452

Price per sqft$223.72
Built in1988
Property size1,560 sqft
Property typeTownhomes

Overview

Active

Listed Sep 30, 2026

Updated 2 days ago

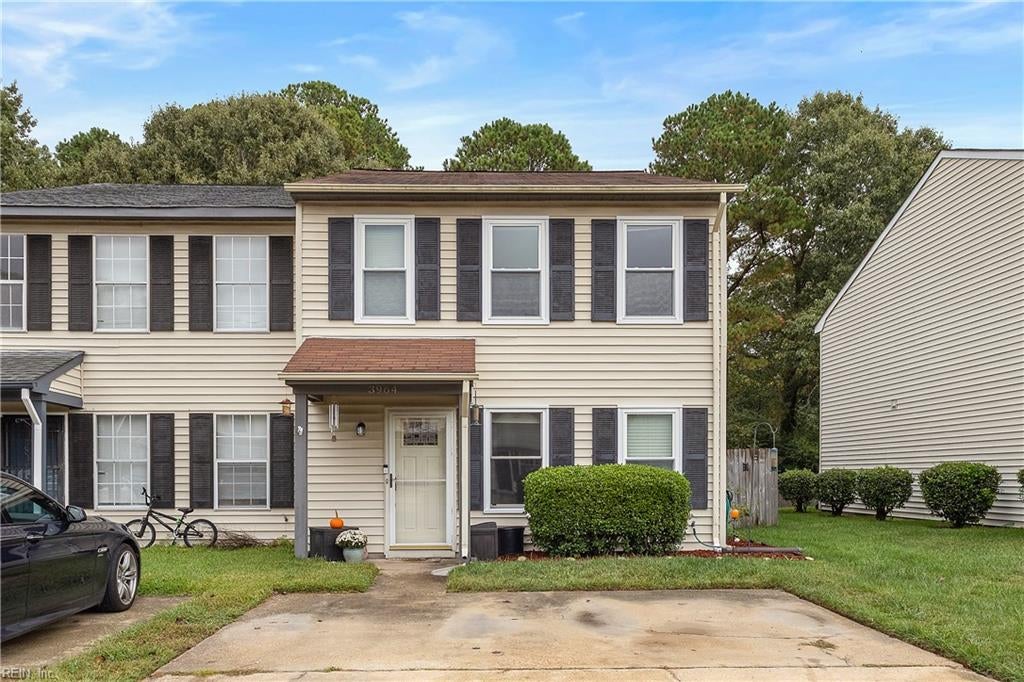
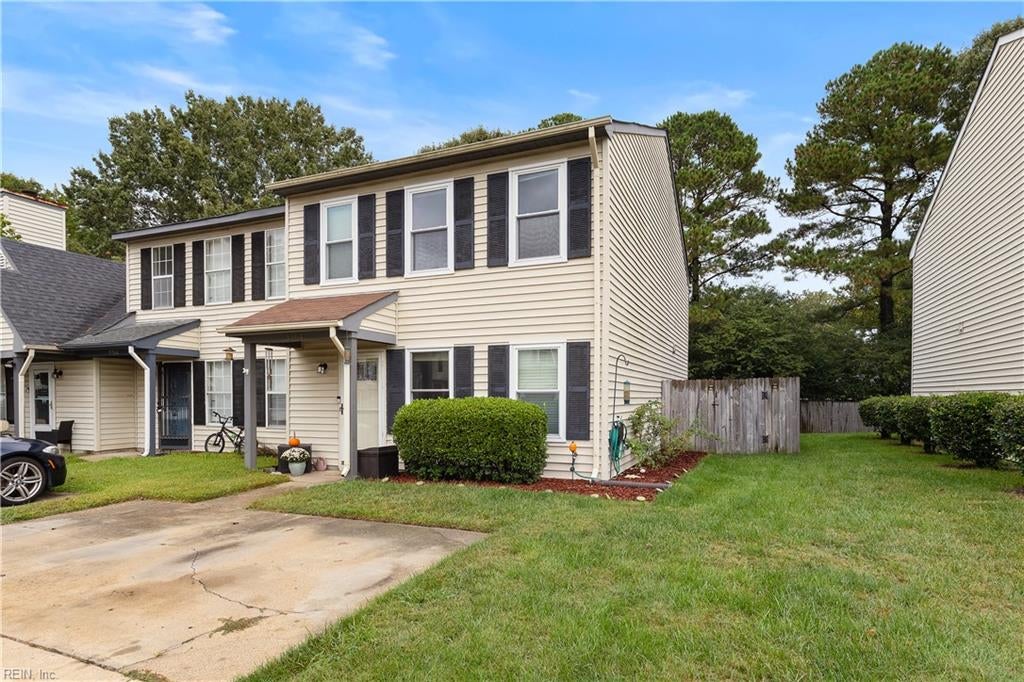
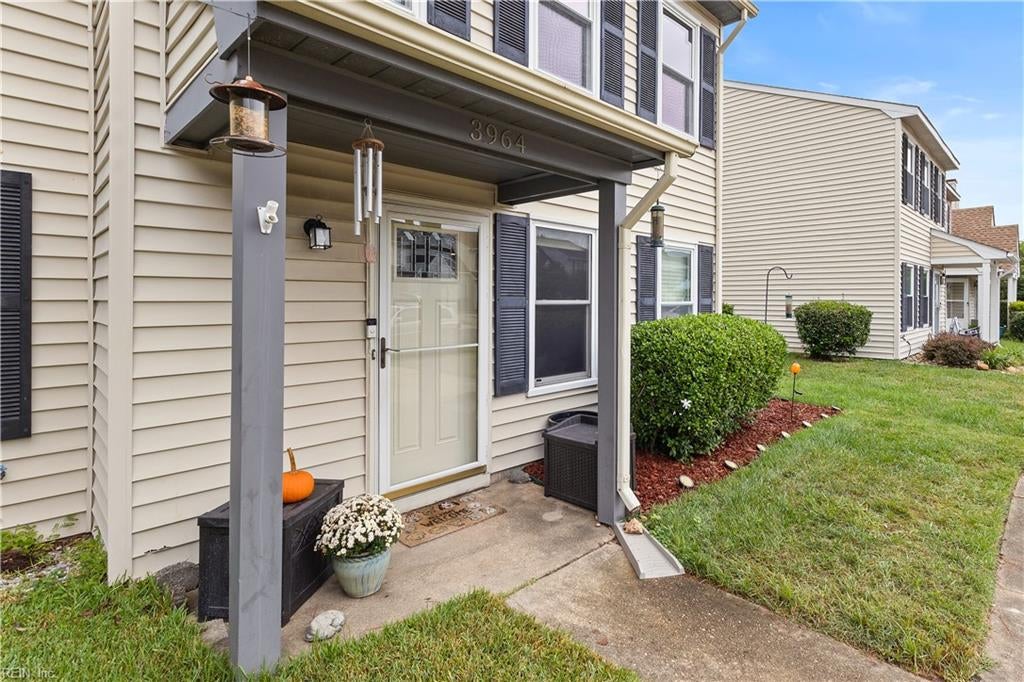
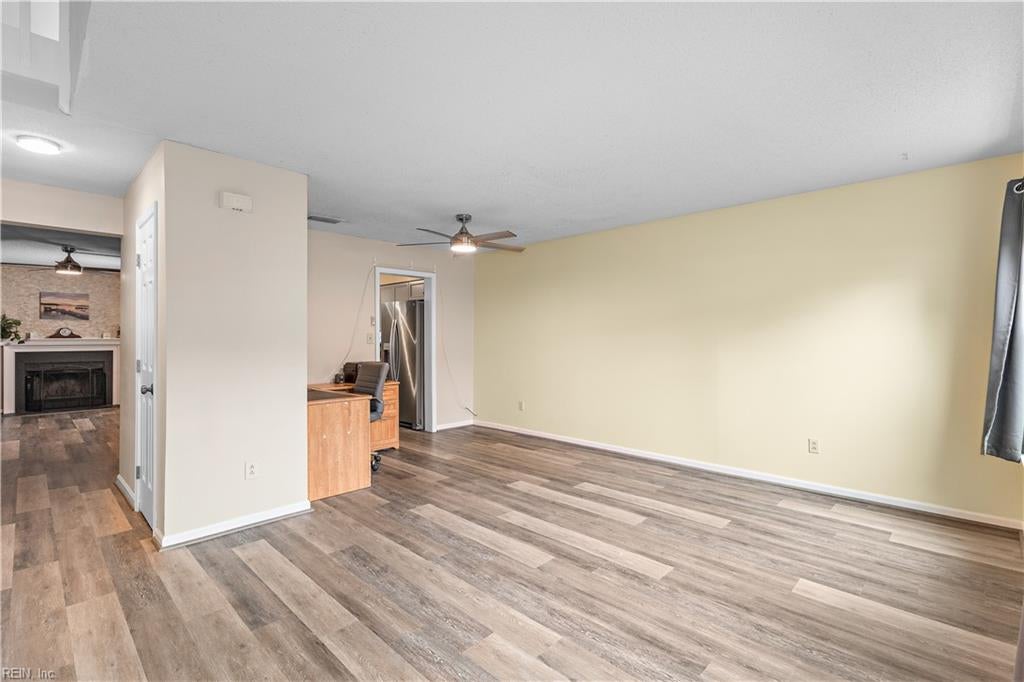
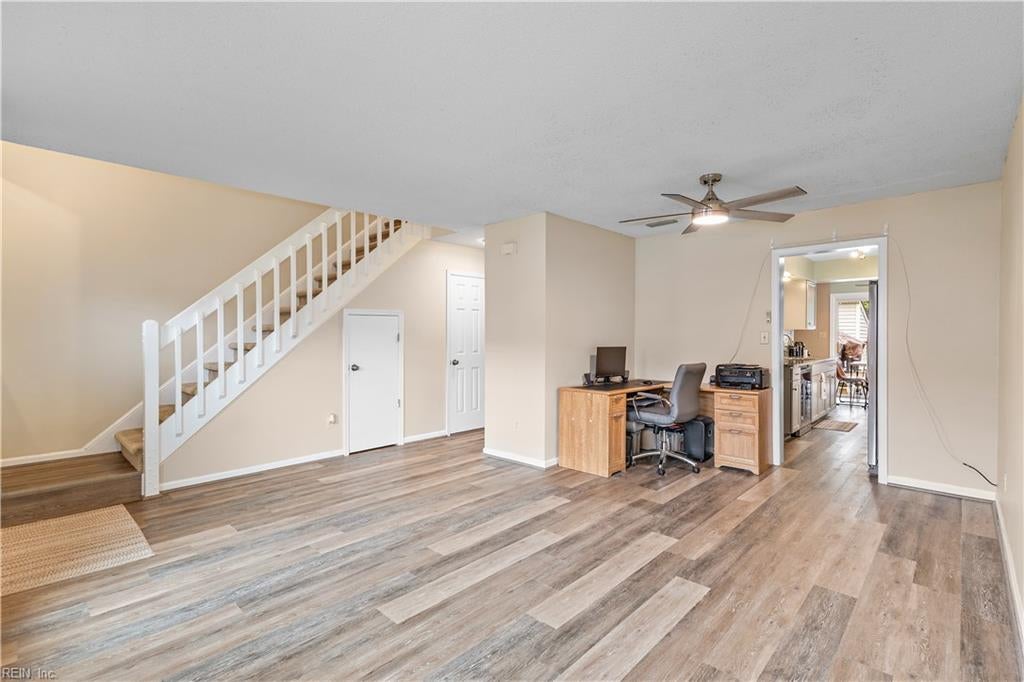
Welcome to beautiful and highly sought after Thalia Wayside, less than a mile from Town Center in Va Beach. Within minutes, you'll find several options for grocery stores, retail shopping, and nearly every type of restaurant you can think of. The owners have outdone themselves with a fully updated kitchen including granite countertops, custom cabinets, backsplash, and a built-in beverage cooler. The downstairs boasts LVP throughout and the bathroom has been tastefully remodeled. The wood burning fireplace was serviced last winter and is prime for warm, cozy days as the temperature dips. There's even a bonus, under the stairs "Harry Potter" storage closet. Upstairs features new carpet in every room as well as on the stairs. The huge master bedroom provides great natural light, ample space to relax and unwind, complete with a walk-in closet lined with shelving to enhance organization. Master bathroom has an updated walk-in shower and newer LVP flooring. Upstairs also includes 2 guest bedrooms, a remodeled full bathroom, and laundry area. Need some fresh air, step out back to an inviting patio area with a sizable deck perfectly suited for hosting family and friends. These fenced in, backyard get togethers allow for an intimate and private occasion thanks to the lush greenery separating Thalia Wayside from the neighboring houses behind the community. Storage abounds with an attached storage area as well as an additional custom shed. A wooden walkway leads to the well maintained and landscaped front yard that catches all of the neighbor's attention. This move-in ready end unit has a larger yard than many homes in the neighborhood. Enjoy the community pool, dog park, and playground as you make new friends. Fresh paint throughout the house, remote control ceiling fans in every room, and many years of care welcome you into your new home. Look no further, this is the house you will want to make your home.

$2,322/mo

Est. mortgage payment based on a $349,000 home price.

All estimates are provided by Luxury Presence for informational purposes only. Actual amounts may vary.

Additional information

MLS® ID
10655947

Interior Features

Bedrooms
3
Bathrooms
2
Fireplace
Yes
Cooling
Yes
Heating
Yes
Basement
No

Other Property Details

Taxes
$2,709
Tax Frequency
Annually
Association Fee Frequency
Monthly
55+/Senior Community
No
MLS provider logo


Courtesy of Iron Valley Real Estate Prestige

The listings data displayed on this medium comes in part from the Real Estate Information Network, Inc. (REIN) and has been authorized by participating listing Broker Members of REIN for display. REIN's listings are based upon data submitted by its Broker Members, and REIN therefore makes no representation or warranty regarding the accuracy of the data.  All users of REIN's listings database should confirm the accuracy of the listing information directly with the listing agent.

©2026 REIN. REIN's listings data and information is protected under federal copyright laws.  Federal law prohibits, among other acts, the unauthorized copying or alteration of, or preparation of derivative works from, all or any part of copyrighted materials, including certain compilations of data and information.  COPYRIGHT VIOLATORS MAY BE SUBJECT TO SEVERE FINES AND PENALTIES UNDER FEDERAL LAW.
 
REIN updates its listings on a daily basis. Data last updated: 10/8/2026.
 
Some listings may be duplicated in the search results due to the co-mingling of listings from more than one multiple listing service.  Should there be different listing information between the duplicated listings; user is advised to verify the accuracy of the listing information before making any financial decisions.
 
Powered by Luxury Presence
