Property photo 1
Property photo 2
Property photo 3
Property photo 4
Property photo 5
3 Beds
2 Baths
1,678 sqft

$400,000

3605 Dryden CT, Virginia Beach VA, 23462

Price per sqft$238.38
Built in1981
Property size1,678 sqft
Property typeResidential

Overview

Active

Listed Sep 28, 2026

Updated 4 days ago

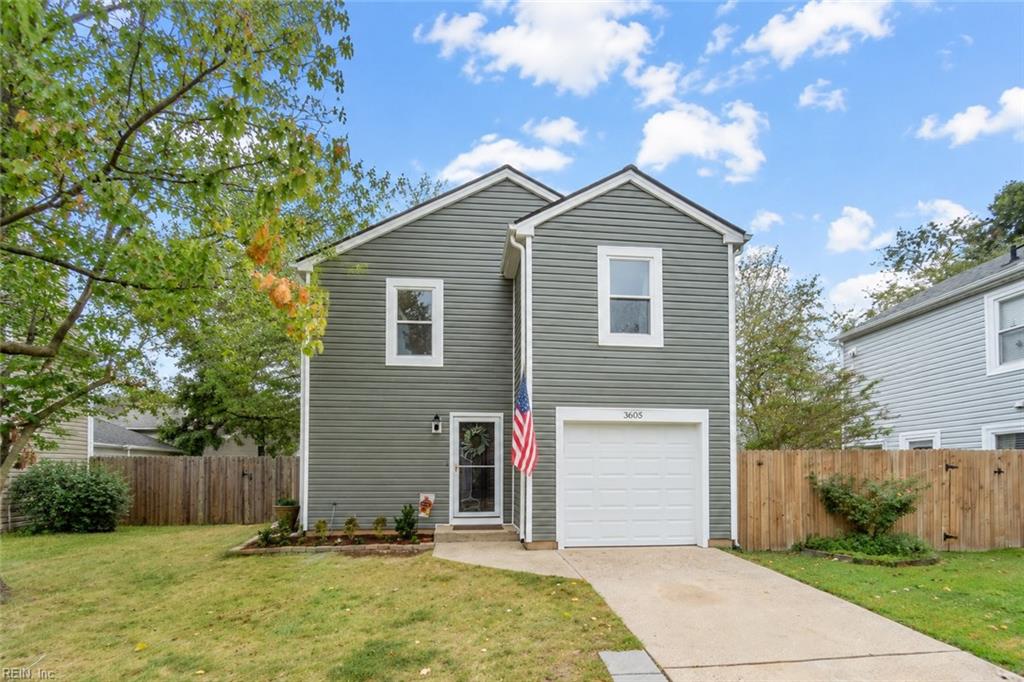
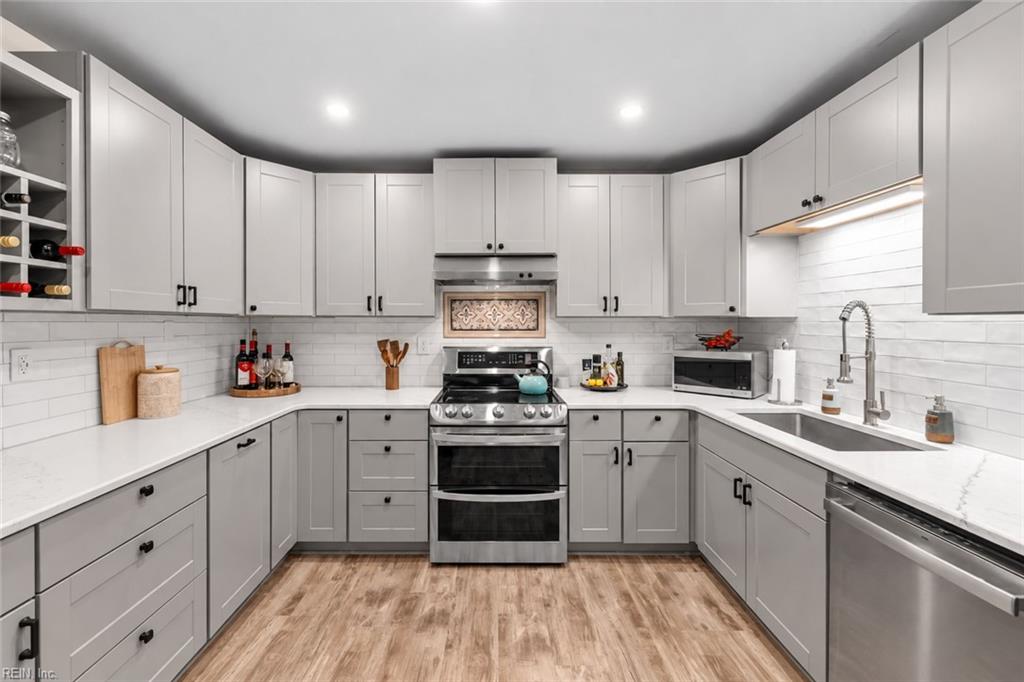
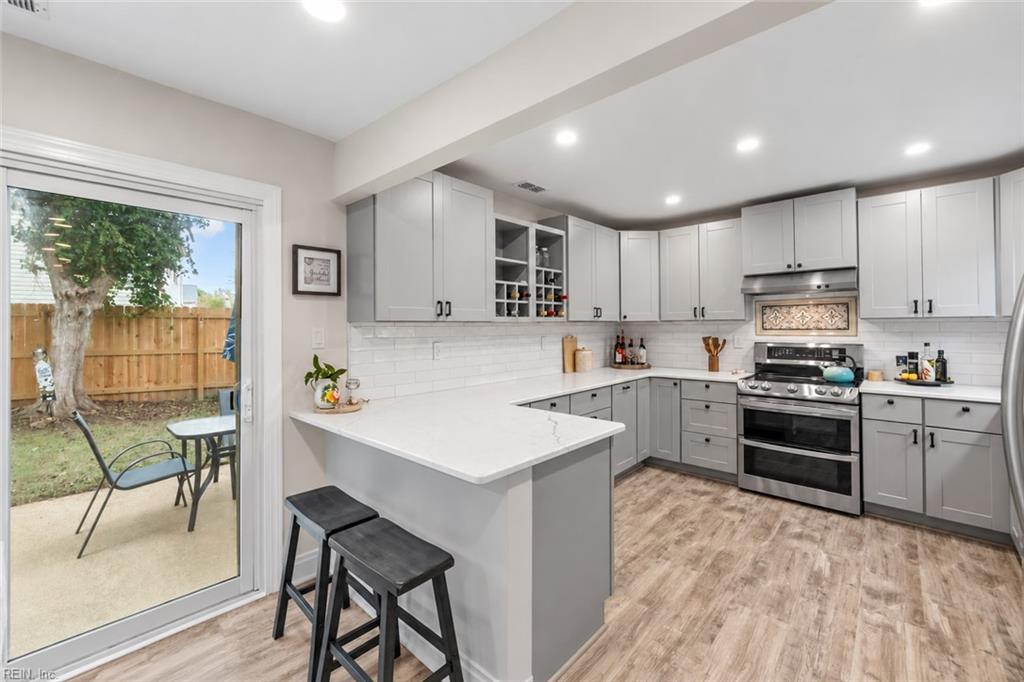
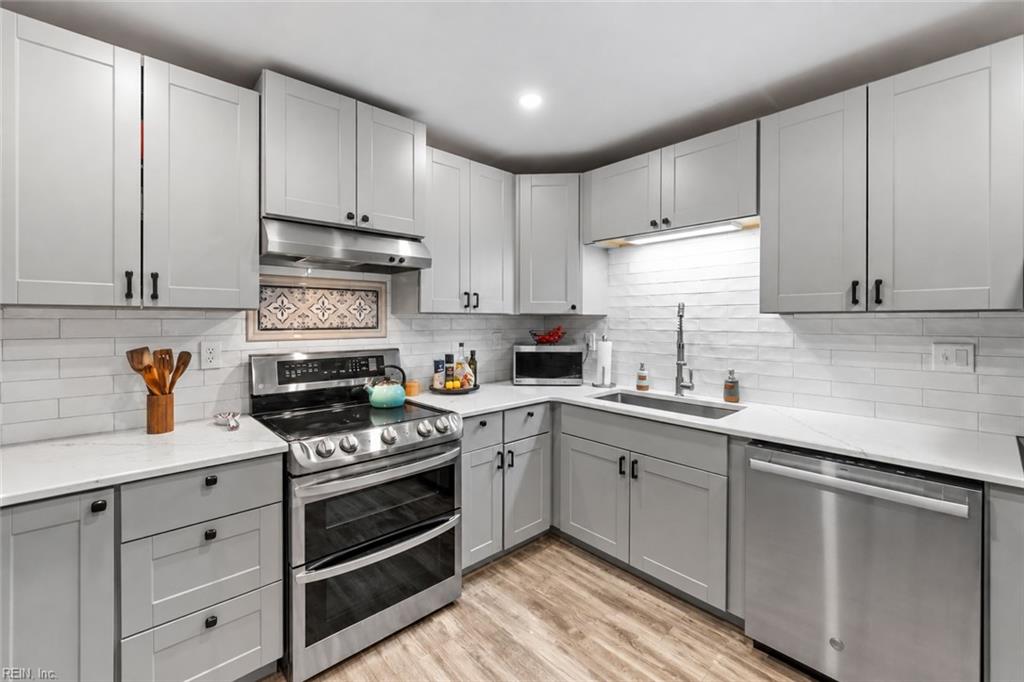
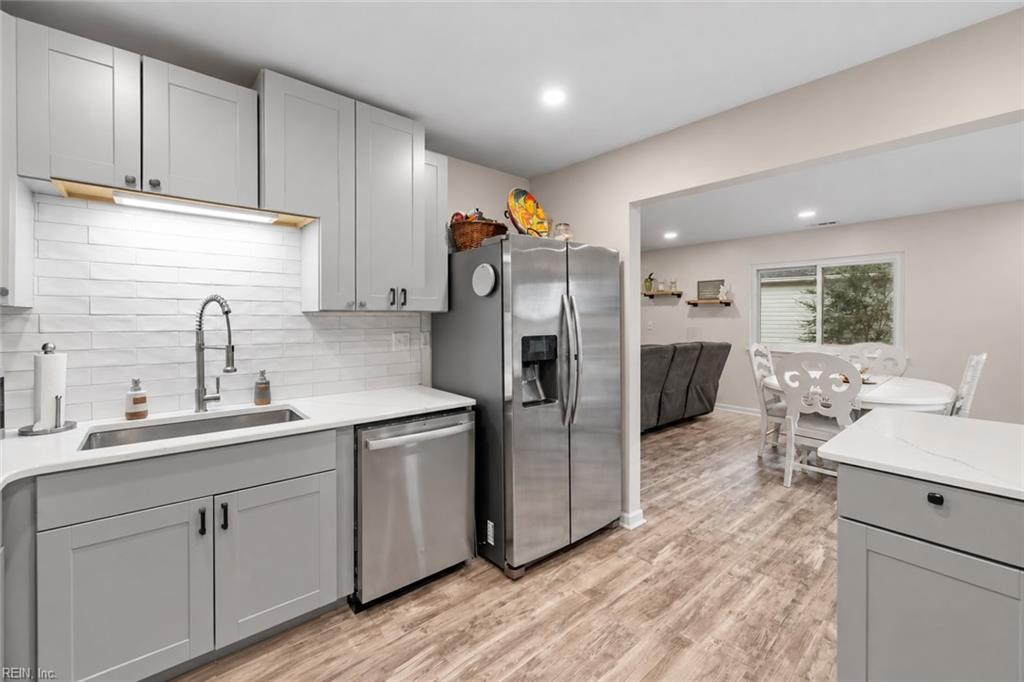
Beautifully remodeled & meticulously maintained home tucked away on a cul-de-sac in the desirable Chimney Hill community! Thoughtfully updated throughout, this move-in-ready home features waterproof LVP flooring throughout, an open-concept floor plan, updated lighting & USB/USB-C outlets. The spacious remodeled kitchen is designed for both everyday living & entertaining, featuring quartz countertops, stainless steel appliances, double oven, soft-close Shaker cabinetry & subway tile backsplash. Cozy up by the wood-burning fireplace in the inviting living area. The remodeled primary suite offers a true retreat, redesigned to enlarge the en suite bath featuring a double vanity with quartz countertops, glass-enclosed tiled walk-in shower & separate soaking tub. A large walk-in closet is complete with a built-in organization system. Secondary full bath & half bath have also been beautifully remodeled. Major updates include BRAND NEW siding, approx. 5-year-old roof with transferable warranty & 3-year-old A/C system with UV filter. Attached garage features a new electric garage door & newly added recessed lighting. Shed shelving conveys, along with the garage workbench & one shelving rack. Enjoy Chimney Hill amenities including a clubhouse, pool, playgrounds & tennis courts, all while conveniently located just minutes from Virginia Beach Town Center, Lynnhaven Mall, Mount Trashmore, the beach, shopping, dining & more. Extensive updates, modern finishes & a fantastic central location make this one you won't want to miss!

$2,661/mo

Est. mortgage payment based on a $400,000 home price.

All estimates are provided by Luxury Presence for informational purposes only. Actual amounts may vary.

Additional information

MLS® ID
10655062

Interior Features

Bedrooms
3
Bathrooms
2
Fireplace
Yes
Cooling
Yes
Heating
Yes
Basement
No

Exterior Features

Lot Size
0.11 Acres

Other Property Details

Taxes
$2,838
Tax Frequency
Annually
Association Fee Frequency
Monthly
Garage
Yes
55+/Senior Community
No
MLS provider logo


Courtesy of Keller Williams Capital Props.

The listings data displayed on this medium comes in part from the Real Estate Information Network, Inc. (REIN) and has been authorized by participating listing Broker Members of REIN for display. REIN's listings are based upon data submitted by its Broker Members, and REIN therefore makes no representation or warranty regarding the accuracy of the data.  All users of REIN's listings database should confirm the accuracy of the listing information directly with the listing agent.

©2026 REIN. REIN's listings data and information is protected under federal copyright laws.  Federal law prohibits, among other acts, the unauthorized copying or alteration of, or preparation of derivative works from, all or any part of copyrighted materials, including certain compilations of data and information.  COPYRIGHT VIOLATORS MAY BE SUBJECT TO SEVERE FINES AND PENALTIES UNDER FEDERAL LAW.
 
REIN updates its listings on a daily basis. Data last updated: 10/6/2026.
 
Some listings may be duplicated in the search results due to the co-mingling of listings from more than one multiple listing service.  Should there be different listing information between the duplicated listings; user is advised to verify the accuracy of the listing information before making any financial decisions.
 
Powered by Luxury Presence
