Property photo 1
Property photo 2
Property photo 3
Property photo 4
Property photo 5
5 Beds
4 Baths
3,759 sqft

$899,900

9501 N River RD, Suffolk VA, 23435

Price per sqft$239.40
Built in2014
Property size3,759 sqft
Property typeResidential

Overview

Active

New Listing

Listed Oct 8, 2026

Updated 32h ago

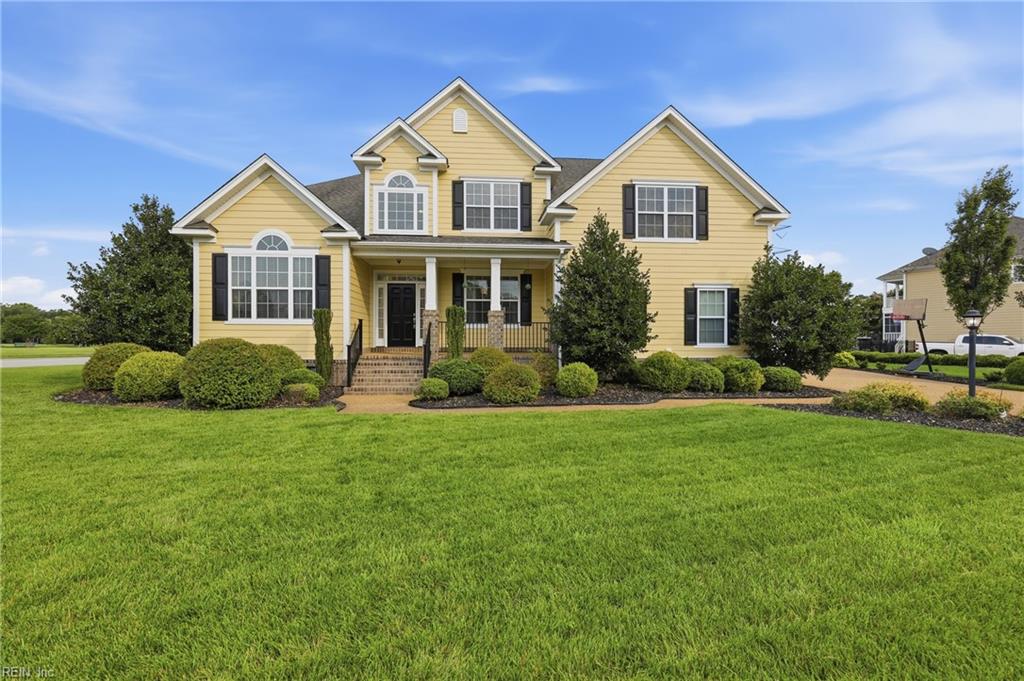
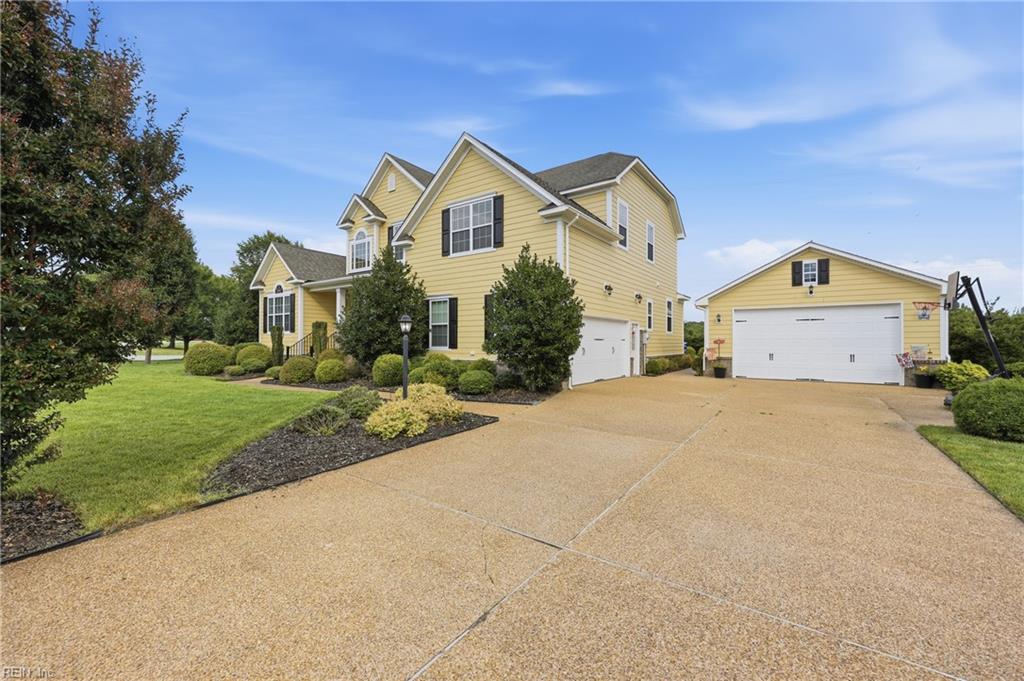
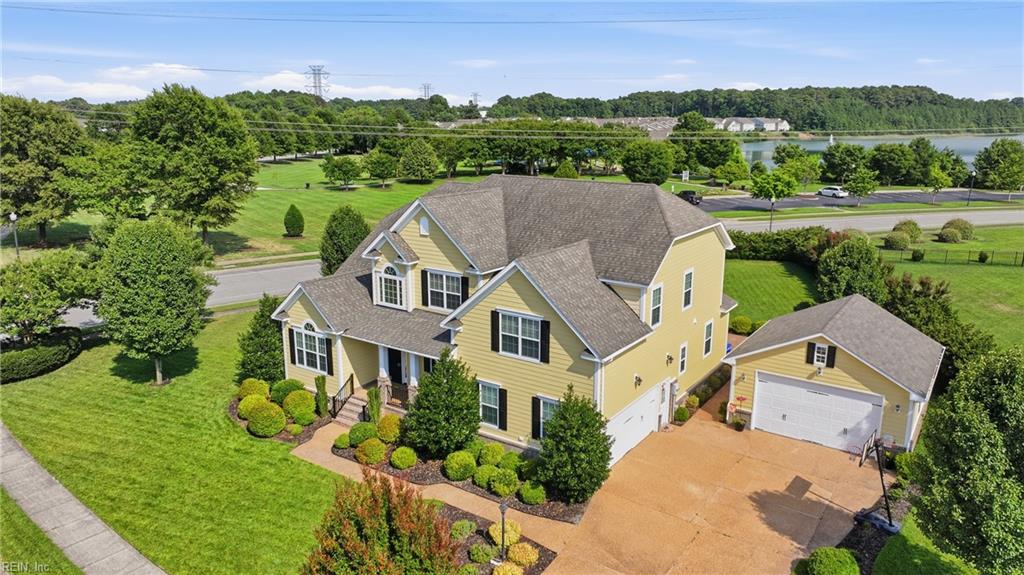
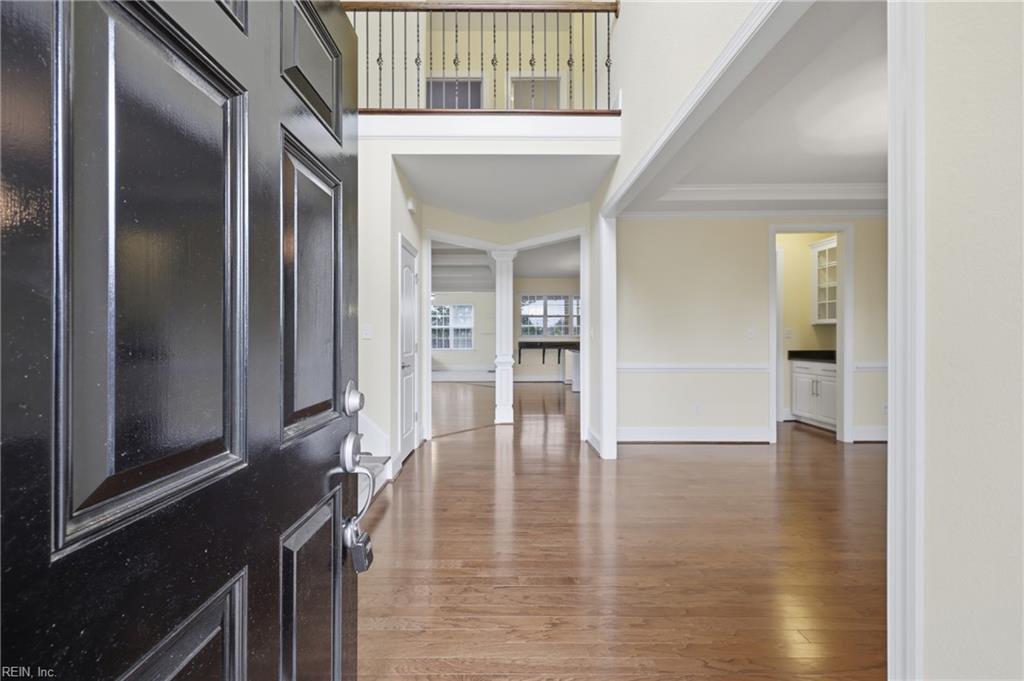
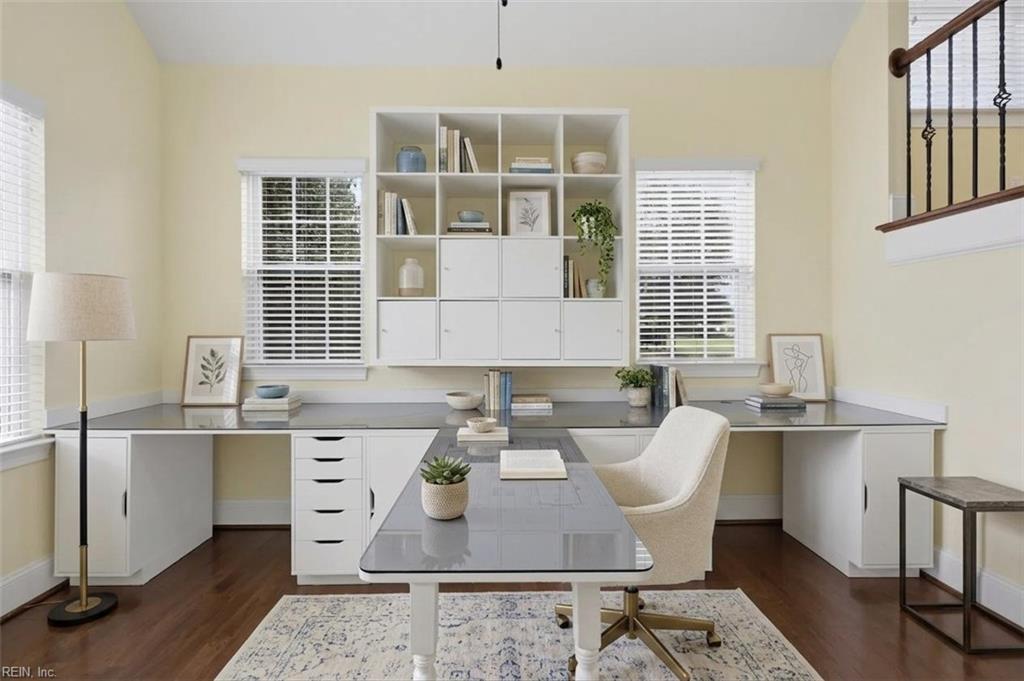
Nearly 3,800 square feet, five bedrooms, and four garage spaces, now under $900,000 in The Riverfront, with a 2.87% assumable VA loan open to veteran and non-veteran buyers who qualify. Custom built by Sadler Homes on a landscaped corner lot, 9501 N. River Road gives every part of the day its own place. Mornings start at the double-island kitchen, with room to cook, pour coffee, and catch up without bumping elbows. Double ovens make holidays and game days easy to host, and the kitchen opens to the family room, where a coffered ceiling and gas fireplace set the tone for evenings in. Nine-foot ceilings carry through the main level. When it is time to focus, the office sits behind French doors, away from the activity. Overnight guests have their own first-floor bedroom and full bath, with privacy for everyone. Upstairs, the primary suite is joined by additional bedrooms and a spacious media/rec room for movie nights, hobbies, or room to spread out. On cool fall evenings, the screened porch and paver patio extend the living space outdoors. Then there is the garage space: an attached two-car garage for everyday life, plus a separate finished two-car garage ready to become a workshop, home gym, studio, or home for bikes, kayaks, and gear. Beyond your front door, The Riverfront offers an 18-hole golf course, community piers, a trail system, Bill Jessee Park, and optional Riverfront Swim Club membership, with Harbour View dining, shopping, and I-664 minutes away. If you saw it before, it deserves another look. Some photos virtually staged.

$5,987/mo

Est. mortgage payment based on a $899,900 home price.

All estimates are provided by Luxury Presence for informational purposes only. Actual amounts may vary.

Additional information

MLS® ID
10656991

Interior Features

Bedrooms
5
Bathrooms
4
Fireplace
Yes
Cooling
Yes
Heating
Yes
Basement
No

Exterior Features

Lot Size
0.51 Acres

Other Property Details

Taxes
$8,299
Tax Frequency
Annually
Association Fee Frequency
Monthly
Garage
Yes
55+/Senior Community
No
MLS provider logo


Courtesy of BHHS RW Towne Realty

The listings data displayed on this medium comes in part from the Real Estate Information Network, Inc. (REIN) and has been authorized by participating listing Broker Members of REIN for display. REIN's listings are based upon data submitted by its Broker Members, and REIN therefore makes no representation or warranty regarding the accuracy of the data.  All users of REIN's listings database should confirm the accuracy of the listing information directly with the listing agent.

©2026 REIN. REIN's listings data and information is protected under federal copyright laws.  Federal law prohibits, among other acts, the unauthorized copying or alteration of, or preparation of derivative works from, all or any part of copyrighted materials, including certain compilations of data and information.  COPYRIGHT VIOLATORS MAY BE SUBJECT TO SEVERE FINES AND PENALTIES UNDER FEDERAL LAW.
 
REIN updates its listings on a daily basis. Data last updated: 10/9/2026.
 
Some listings may be duplicated in the search results due to the co-mingling of listings from more than one multiple listing service.  Should there be different listing information between the duplicated listings; user is advised to verify the accuracy of the listing information before making any financial decisions.
 
Powered by Luxury Presence
